
Primary on Main
Address
5 S Wolff St, Denver, CO
Price
$ 467,500
Property Attributes
- MLS#8348606
- TypeSingle Family
- Listing Status Active
- CountyDENVER
- CityDenver
- AreaMetro Denver
- NeighborhoodLowrey Heights - Barnum West
- Zip80219
- StyleContemporary
- Year Built2009
- Taxes$ 2599
- Price$ 467,500
- Bedrooms3
- Full Bathrooms2
- Half Bathrooms0
- Sqr Footage1560
- Lot Size0.15 Acres
Data Source:
Information and Real Estate Services (IRES)
Property Description
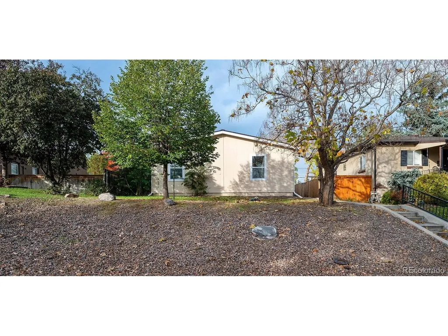
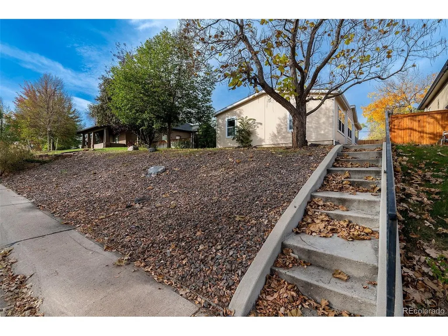
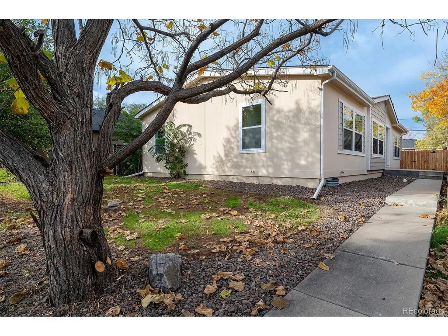
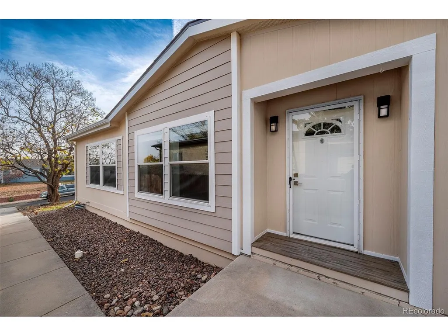
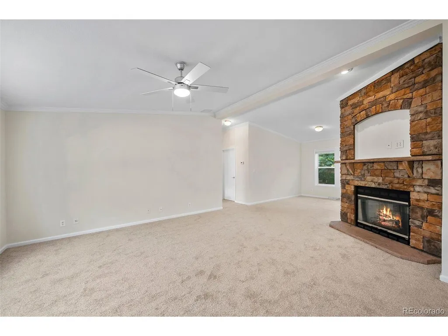
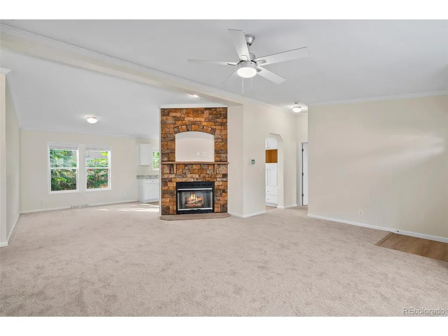
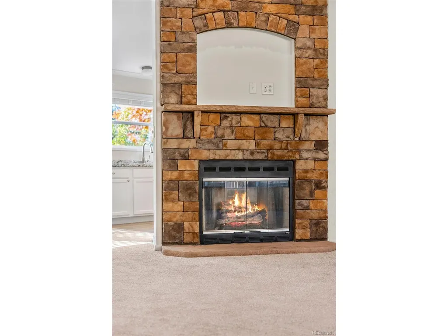
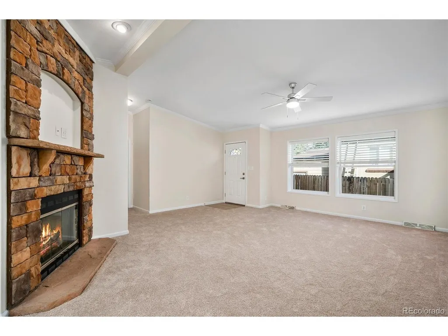
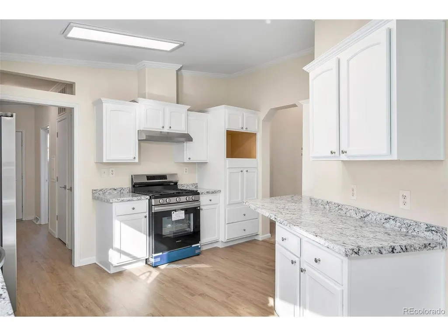
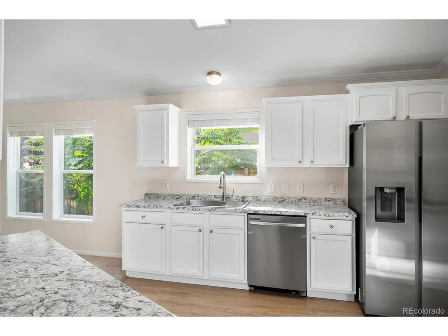
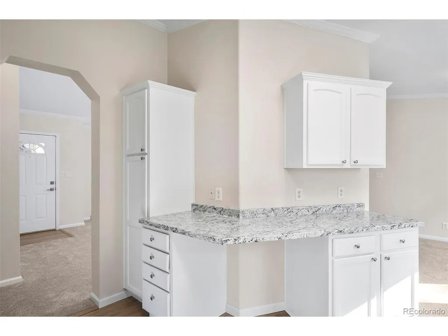
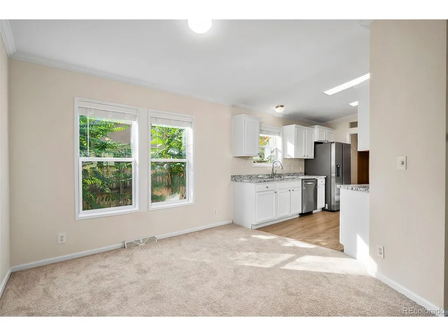
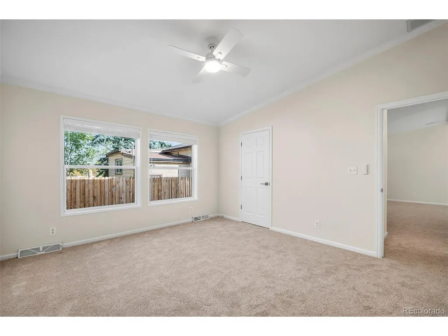
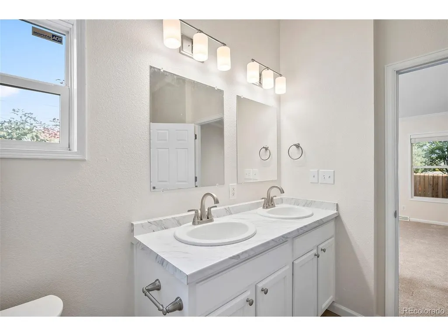
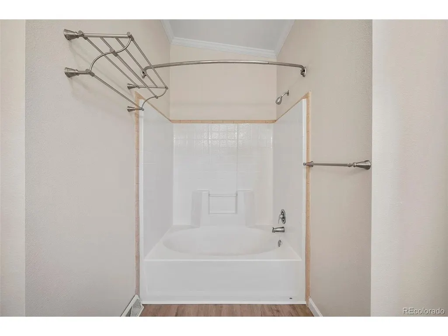
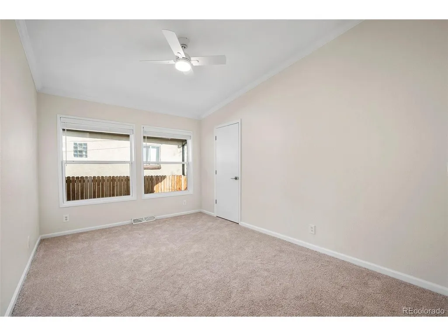
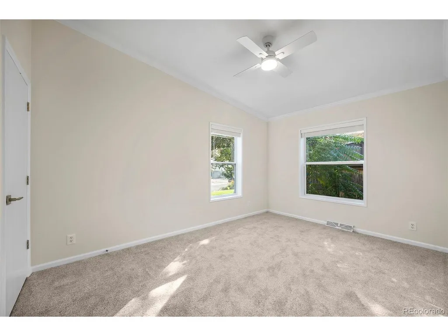
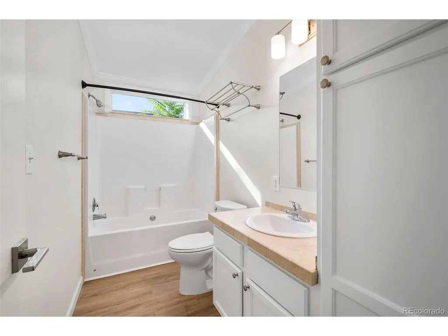
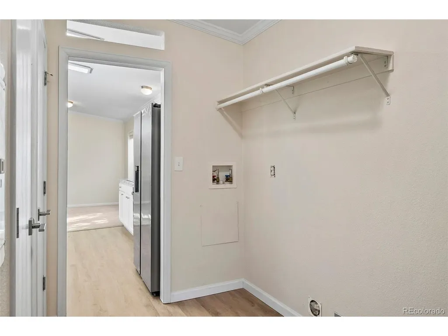
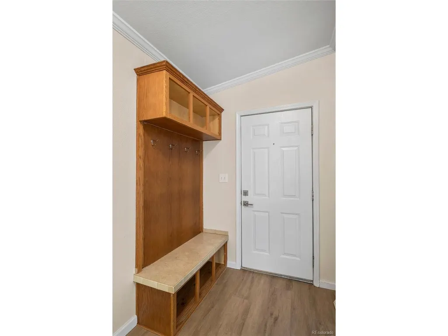
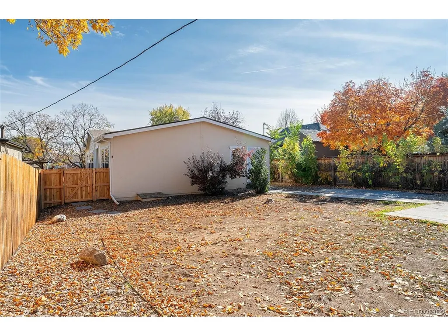
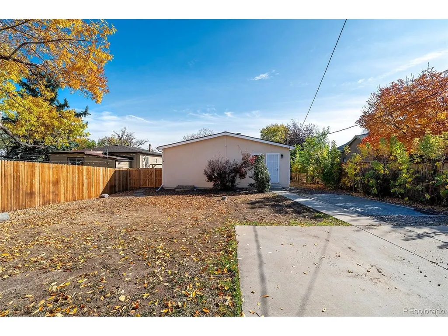
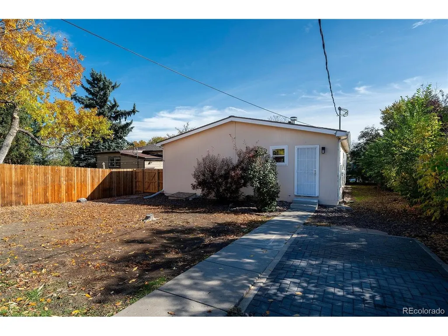
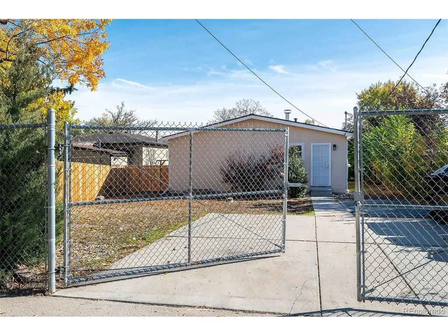
BEAUTIFULLY REMODELED, LIGHT, BRIGHT & OPEN RANCH WITH SOARING VAULTED CEILINGS THROUGHOUT! This stunning 2009 home offers 1,560 square feet of spacious, single-level living with exceptionally large rooms, generous bedrooms, and an inviting open floor plan. From the moment you enter, you'll appreciate the dramatic vaulted ceilings, abundant natural light, and expansive living spaces designed for comfortable everyday living and entertaining. The impressive great room features a striking floor-to-ceiling fireplace and flows seamlessly into the spacious dining area and beautifully updated kitchen. The oversized primary suite offers a private retreat with vaulted ceilings and its own ensuite bathroom. Two additional generously sized bedrooms and a full guest bathroom provide plenty of room for family, guests, or a home office. EXTENSIVELY REMODELED AND MOVE-IN READY! Recent improvements include a NEW ROOF installed Sept 2026, NEW carpet, luxury vinyl plank flooring, countertops, sinks, toilets, appliances, light fixtures, ceiling fans, and updated hardware throughout. The home also features a well-maintained furnace and a CLEAN SEWER SCOPE! Outside, enjoy a fully fenced backyard with secure, convenient off-street concrete parking inside the fenced area, offering flexibility for additional vehicles and recreational toys. A RARE OPPORTUNITY TO OWN A BEAUTIFULLY UPDATED, SPACIOUS, SINGLE-LEVEL HOME WITH VAULTED CEILINGS THROUGHOUT, GENEROUS ROOM SIZES, AND EXCEPTIONAL VALUE! BEST VALUE IN THE AREA! DON'T MISS IT!
| Elementary School | Middle School | High School |
|---|---|---|
| Newlon Elementary School | Kepner Middle School | West High School |
| Price History | |
|---|---|
| 8/22/2026 | Listed $434,750 |
| 8/26/2026 | 9$399,750 |
| 9/6/2026 | 4$384,750 |
General Features
| Living Area | 1560 |
|---|---|
| Sewer | Public Sewer |
| Heating | Forced Air |
| Cooling | Ceiling Fan(s) |
| Utilities | Natural Gas Available,Electricity Available |
| Roof | Composition,Fiberglass |
| Appliances | Self Cleaning Oven,Dishwasher,Refrigerator,Fire Alarm |
| Zoning | E-SU-DX |
| Garage Spaces | 6 |
| Patio/Porch Features | Patio |
| Architectural Style | Contemporary |
| Construction Materials | Frame,Wood Siding,Concrete |
| Exclusions | None |
| Year Built | 2009 |
| Levels | One |
| Property Subtype | Single Family Residence |
| Tax Year | 2025 |
| Accessibility | Level Lot,No Stairs |
| County | Denver |
| New Construction | No |
| Property Type | Residential |
| HOA | No |
| Energy Efficient | Windows,Thermostat |
| Subdivision Name | Lowrey Heights / Barnum West |
| Full Baths | 2 |
| Status | Active |
| Directions | From Sheridan Boulevard,take W. Ellsworth Avenue east to S. Wolff Court - Turn right on S. Wolff Street - Second house on the right. |
| High School | West |
| City | Denver |
| High School District | Denver District 1 |
| MLS Area | Metro Denver |
| Elementary School | Newlon |
| Property Attached Y/N | No |
| Tax Annual Amount | 2599 |
| Middle/Junior High School | Kepner |
| MLS Area Minor | Metro17/DSW |
| Standard Status | Active |
| Expected Active Date | 2026-08-22 |
| AttributionContact | matt@mattsmithhomes.com,303-518-8851 |
Interior Features
| Interior Amenities | Eat-in Kitchen,Cathedral Ceiling(s),Open Floorplan,Pantry,Walk-In Closet(s),Jack & Jill Bathroom |
|---|---|
| Basement | Crawl Space |
| Fireplace Features | Gas,Gas Log,Great Room,One |
| Above Grade Finished Area | 1560 |
| Total Bedrooms | 3 |
| LivingAreaSource | Assessor |
| Total Baths | 2 |
Exterior Features
| Fencing | Fenced |
|---|---|
| Parking Features | Off Street |
| Lot Features | Level,House Faces East,Paved |
| Water Source | Public |
| Lot Size Area | 6400 |
| Lot Size Acres | 0.15 |
| Waterfront Y/N | No |
| Builder Model | Quality Remodel |
Amenities
- Foreclosure
- Views
- Short Sale
- New Construction
- Adult 55+
- Lease To Own
- No HOA Fees
- Furnished
- Primary On Main
- Air Conditioning
- Seller Finance
- Green
- Fixer Upper
- Horse
- Golf
- Fireplace
- Deck
- Garage
- Basement
- Pool
Property vs Single Family Average in 80219
Price
Taxes
Year Built
Visits
 Information deemed reliable but not guaranteed by the MLS. © 2026 Information and Real Estate Services, LLC.
Information source: Information and Real Estate Services, LLC. Provided for limited non-commercial use only under IRES Rules. © Copyright IRES.
The information being provided is for the consumers personal, non-commercial use and may not be used for any purpose other than to identify prospective properties consumer may be interested in purchasing.
The IRES, LLC Data on this
