
Views
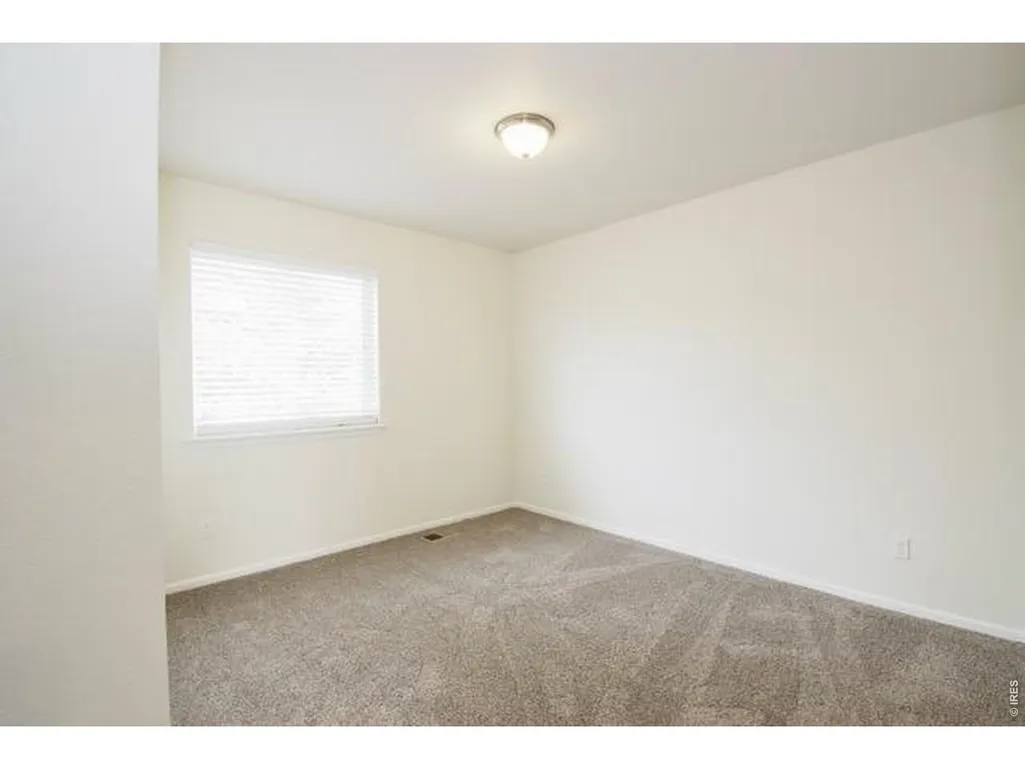
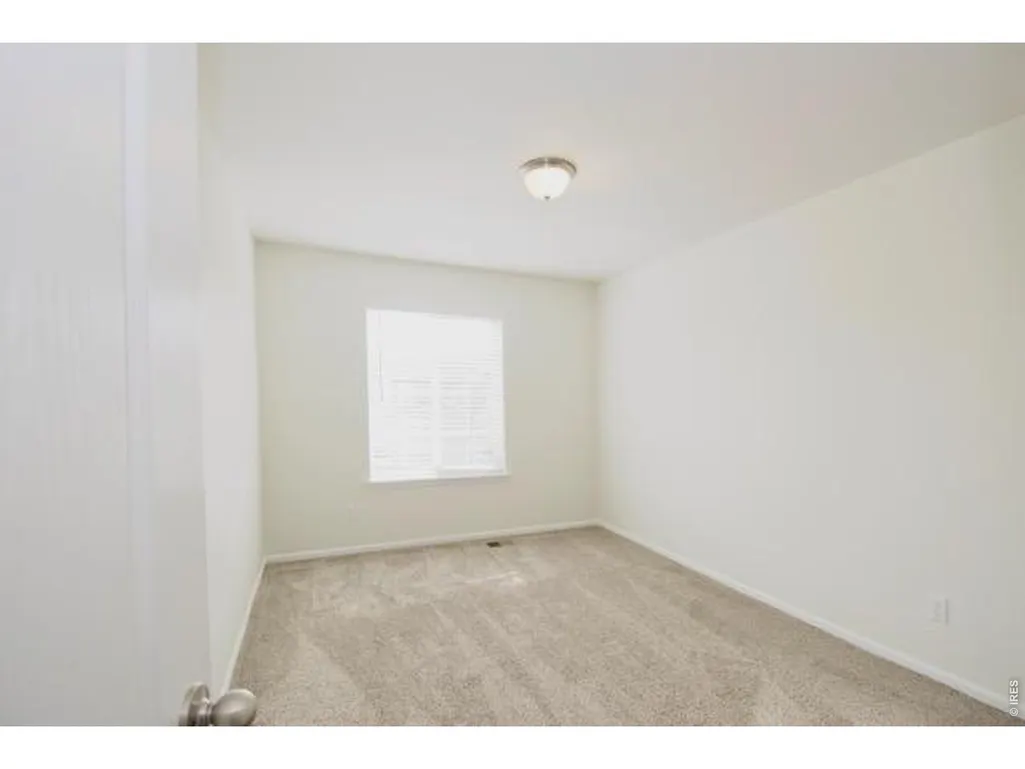
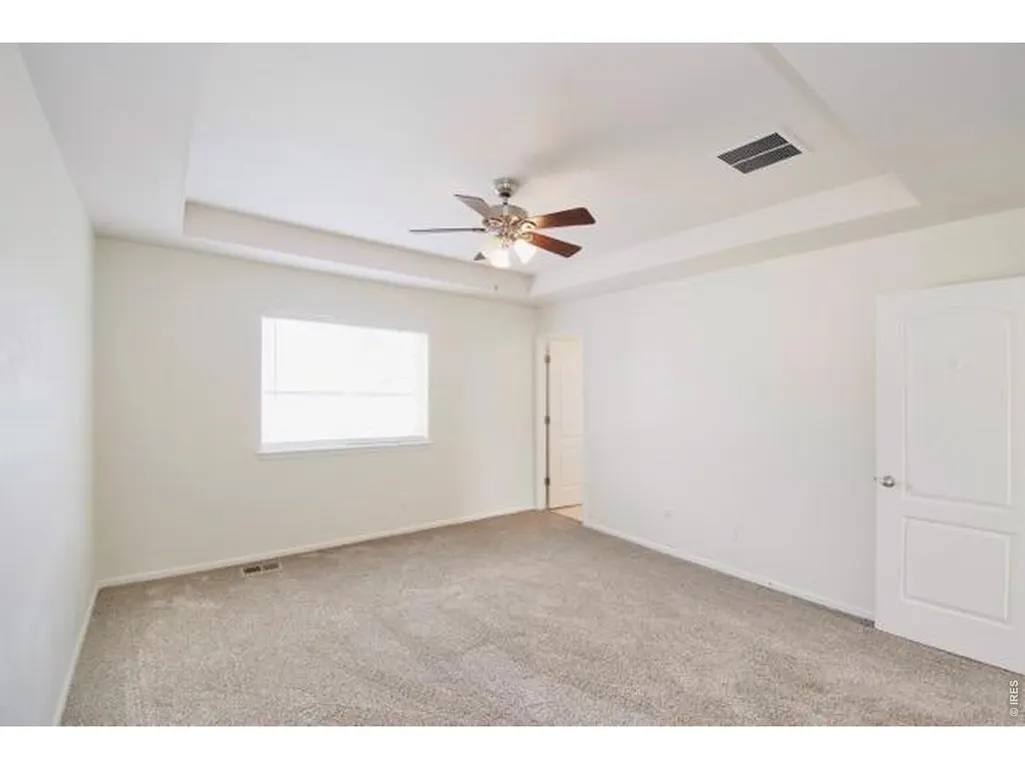
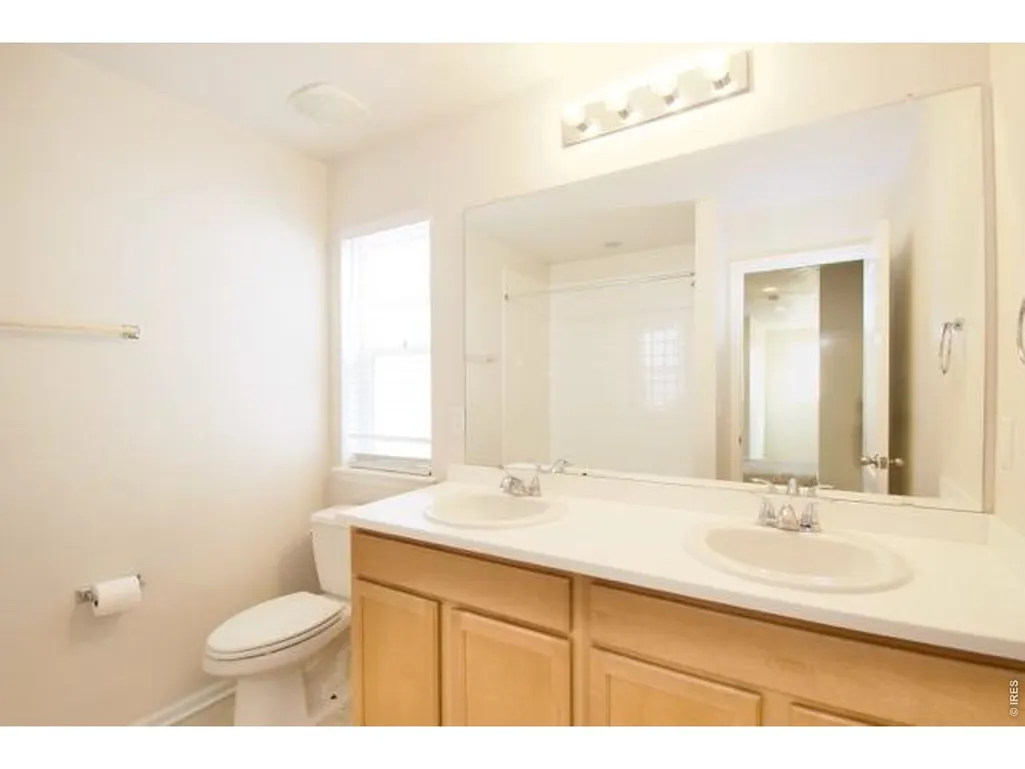
Address
3543 E 140th Dr, Thornton, CO
Price
$ 492,500
Property Attributes
- MLS#1071696
- TypeSingle Family
- Listing Status Active
- CountyADAMS
- CityThornton
- AreaMetro Denver
- NeighborhoodFallbrook
- Zip80602
- StyleSingle Family Residence
- Year Built2013
- Taxes$ 4278
- Price$ 492,500
- Bedrooms4
- Full Bathrooms2
- Half Bathrooms1
- Sqr Footage2574
- Lot Size0.08 Acres
Data Source:
Information and Real Estate Services (IRES)
Property Description
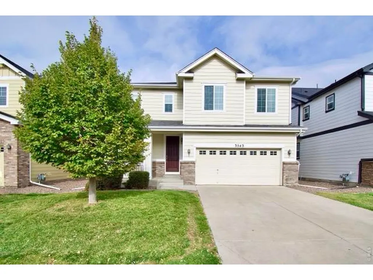
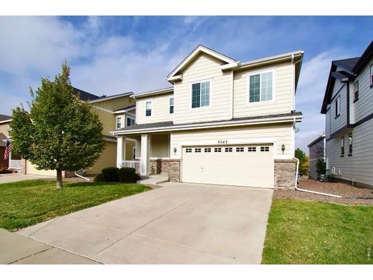
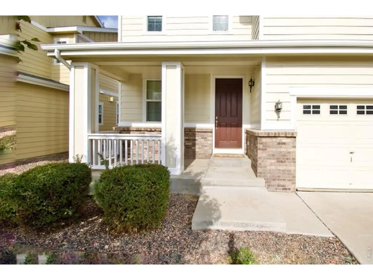
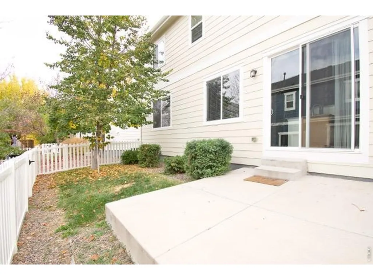
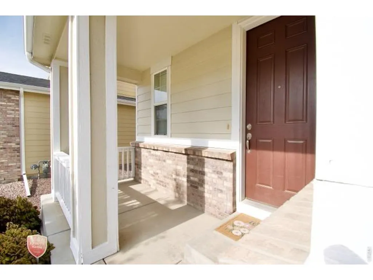
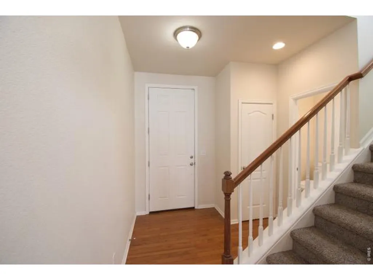
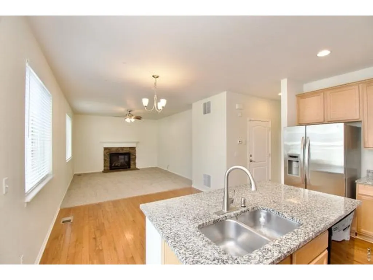
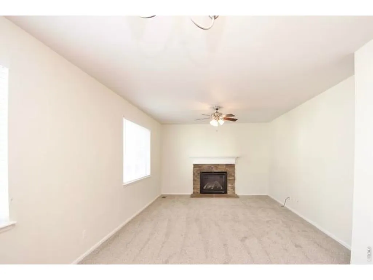
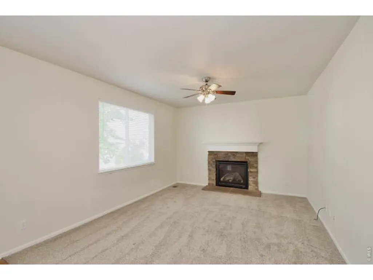
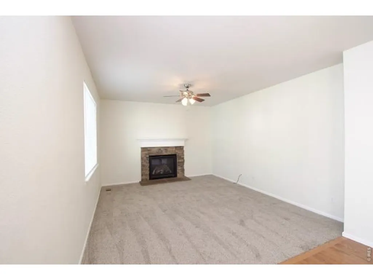
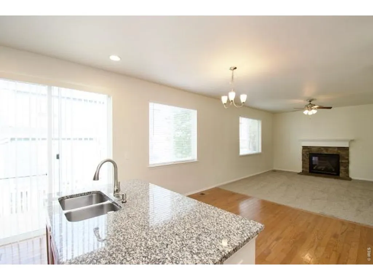
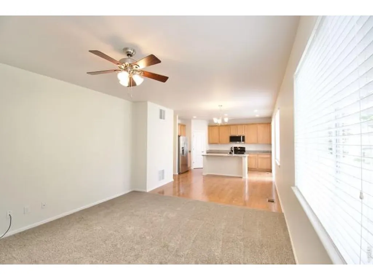
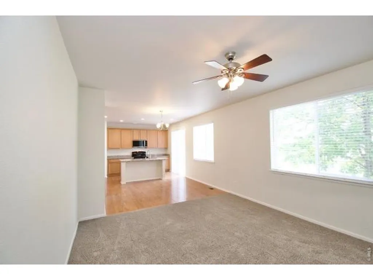
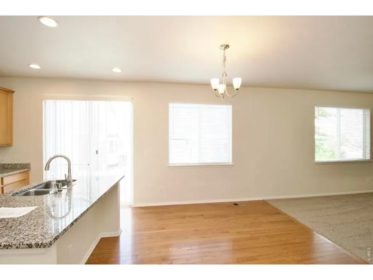
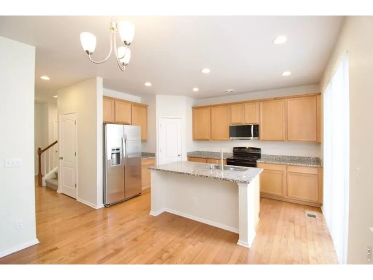
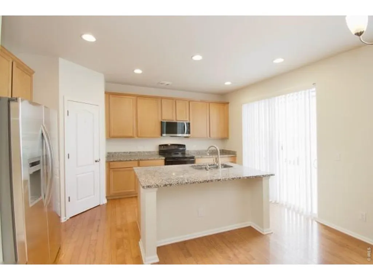
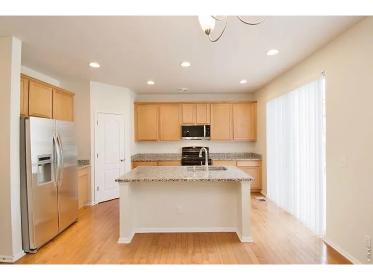
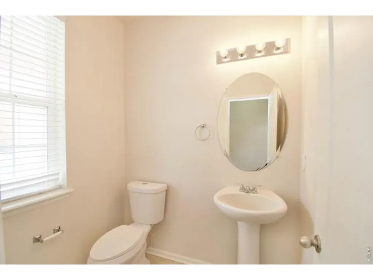
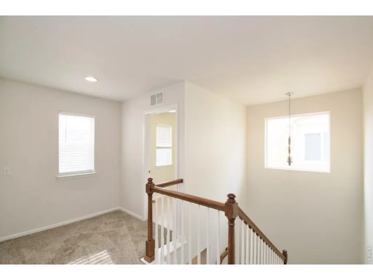
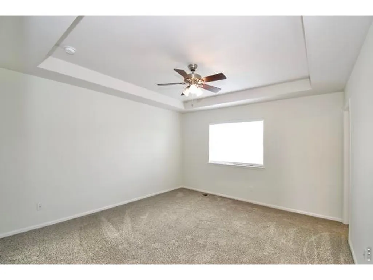
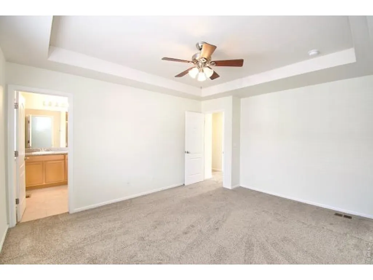
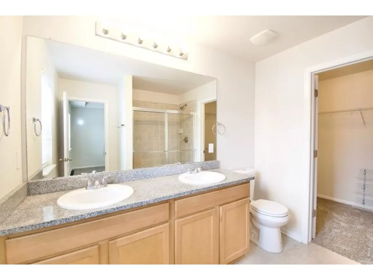
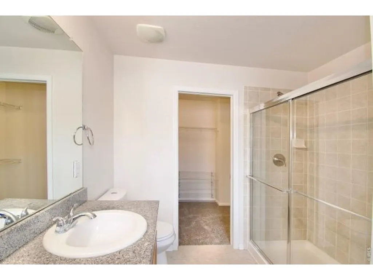
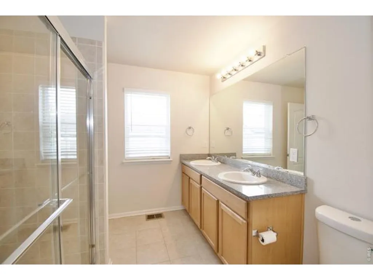
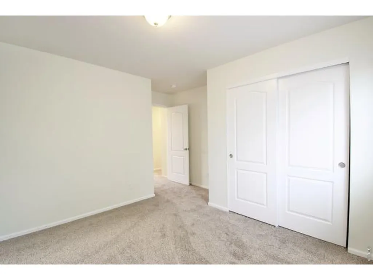
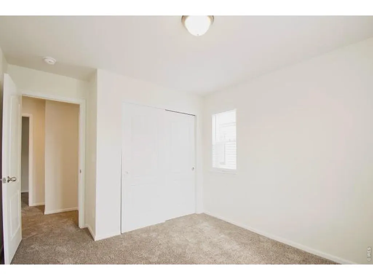
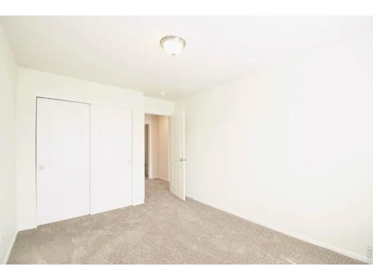
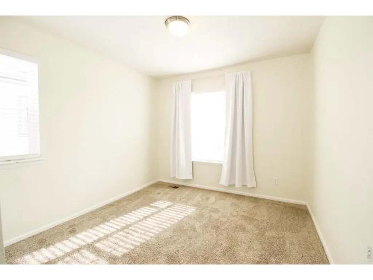
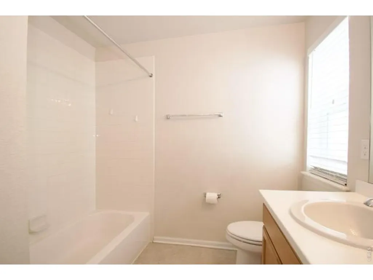
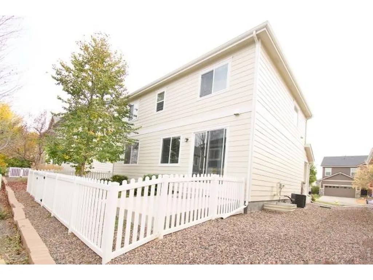
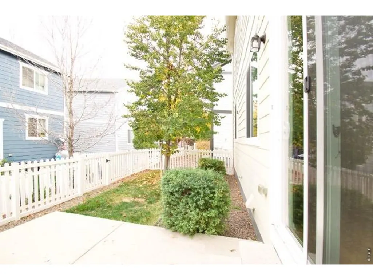
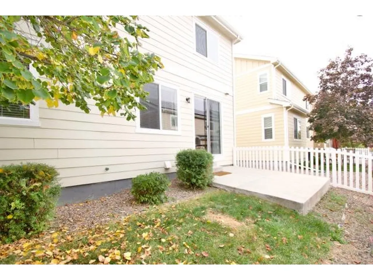
Two story Patio house style 4 Bedrooms 2.5 baths 2574 sq ft (1860 finished sq ft + 714 sq ft unfinished basement) 2 car garage located in great neighborhood. Living room with fireplace open to dining and Kitchen with stainless steel and black appliances, kitchen island, and pantry. Master bedroom with 3/4 master bath and walk in closet. Granite countertop, wood flooring & NEW carpet. Fenced backyard. HOA take care of front yard landscaping maintenance. Walk distance to school, open trail, park, and convenience/ grocery store. Minutes away from Denver Outlet Mall, Orchard Mall, Larkridge Mall, I25, E470, restaurants, grocery, and many more!
| Elementary School | Middle School | High School |
|---|---|---|
| Prairie Hills Elementary School | Rocky Top Middle School | Horizon High School |
| Price History | |
|---|---|
| 11/5/2026 | Listed $492,500 |
General Features
| Living Area | 1860 |
|---|---|
| Sewer | Public Sewer |
| Heating | Forced Air |
| Cooling | Central Air |
| Utilities | Natural Gas Available |
| Roof | Composition |
| Appliances | Electric Range,Dishwasher,Refrigerator,Microwave,Disposal,Fire Alarm |
| Zoning | SFR |
| HOA Fee | 50 |
| Garage Spaces | 2 |
| Association Fee Includes | Maintenance Grounds,Management |
| Patio/Porch Features | Patio |
| Construction Materials | Frame,Brick |
| Year Built | 2013 |
| Electric | Xcel Energy |
| View | City |
| Levels | Two |
| Property Subtype | Single Family Residence |
| Tax Year | 2025 |
| Parcel Number | R0167951 |
| HOA Fee 2 | 55 |
| Assoc Fee Paid Per | Monthly |
| County | Adams |
| New Construction | No |
| Property Type | Residential |
| HOA | Yes |
| Subdivision Name | Fallbrook |
| Possible Use | Single Family |
| Full Baths | 1 |
| Status | Active |
| Directions | MAPQUEST please |
| High School | Horizon |
| City | Thornton |
| Disclosures | Seller's Property Disclosure |
| Association Name | Fallbrook Farms Master |
| High School District | Adams CO. Dist 12 |
| MLS Area | Metro Denver |
| HOA Fee 2 Frequency | Monthly |
| Elementary School | Prairie Hills |
| Property Attached Y/N | No |
| Tax Annual Amount | 4278 |
| Middle/Junior High School | Rocky Top |
| MLS Area Minor | Metro2/NNE |
| AssociationName2 | Fallbrook Farms Patio |
| Standard Status | Active |
| Expected Active Date | 2026-11-05 |
| AttributionContact | 3032634496 |
Interior Features
| Basement | Full,Unfinished |
|---|---|
| Fireplace Features | Insert,Living Room |
| Window Features | Window Coverings |
| Above Grade Finished Area | 1860 |
| Half Baths | 1 |
| 3/4 Baths | 1 |
| Total Bedrooms | 4 |
| LivingAreaSource | Assessor |
| Total Baths | 3 |
Exterior Features
| Fencing | Fenced,Vinyl |
|---|---|
| Parking Features | Garage Door Opener,Attached |
| Lot Features | Level,Paved,Curbs,Gutters,Sidewalks,Street Light,Fire Hydrant within 500 Feet |
| Water Source | Public |
| Lot Size Area | 3413 |
| Lot Size Acres | 0.08 |
| Waterfront Y/N | No |
| Road Frontage Type | City Street |
| Irrigation Water Rights Y/N | No |
Amenities
- Foreclosure
- Views
- Short Sale
- New Construction
- Adult 55+
- Lease To Own
- No HOA Fees
- Furnished
- Primary On Main
- Air Conditioning
- Seller Finance
- Green
- Fixer Upper
- Horse
- Golf
- Fireplace
- Deck
- Garage
- Basement
- Pool
Property vs Single Family Average in 80602
Price
Taxes
Year Built
 Information deemed reliable but not guaranteed by the MLS. © 2026 Information and Real Estate Services, LLC.
Information source: Information and Real Estate Services, LLC. Provided for limited non-commercial use only under IRES Rules. © Copyright IRES.
The information being provided is for the consumers personal, non-commercial use and may not be used for any purpose other than to identify prospective properties consumer may be interested in purchasing.
The IRES, LLC Data on this
