
Open House Sat, Nov 7th 11:00 AM - 01:00 PM
Address
2365 Heartwood Ct, Lafayette, CO
Price
$ 450,000
Property Attributes
- MLS#1071641
- TypeSingle Family
- Listing Status Active
- CountyBOULDER
- CityLafayette
- AreaLafayette
- NeighborhoodAutumn Ridge
- Zip80026
- StyleSingle Family Residence
- Year Built1987
- Taxes$ 3094
- Price$ 450,000
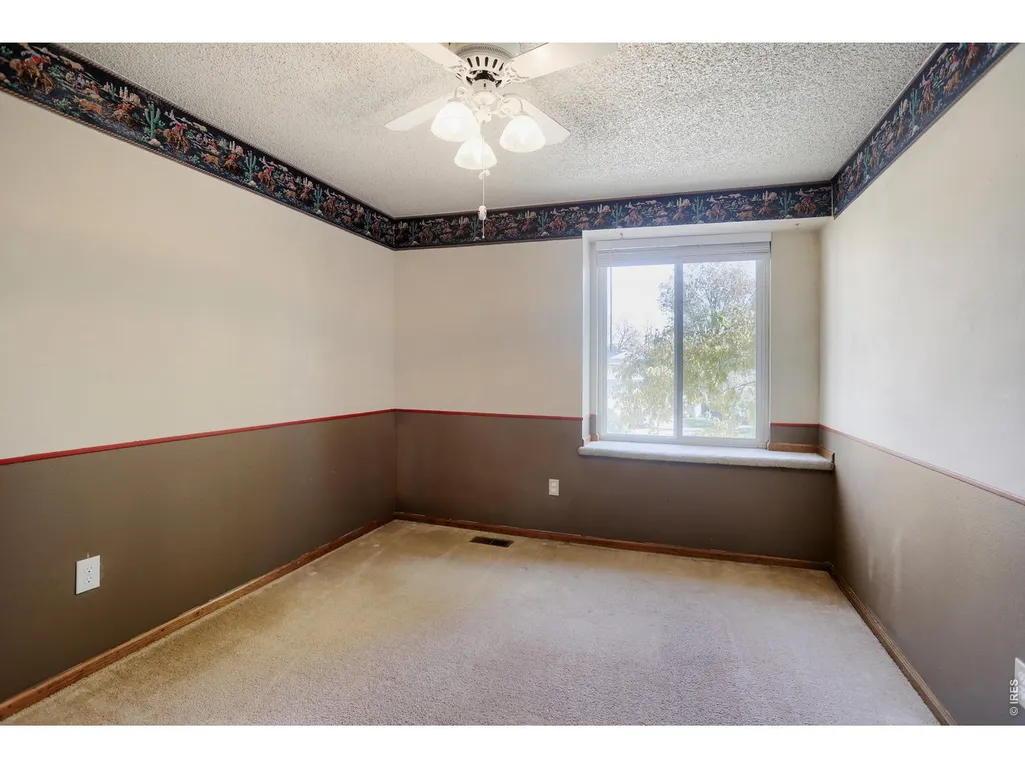
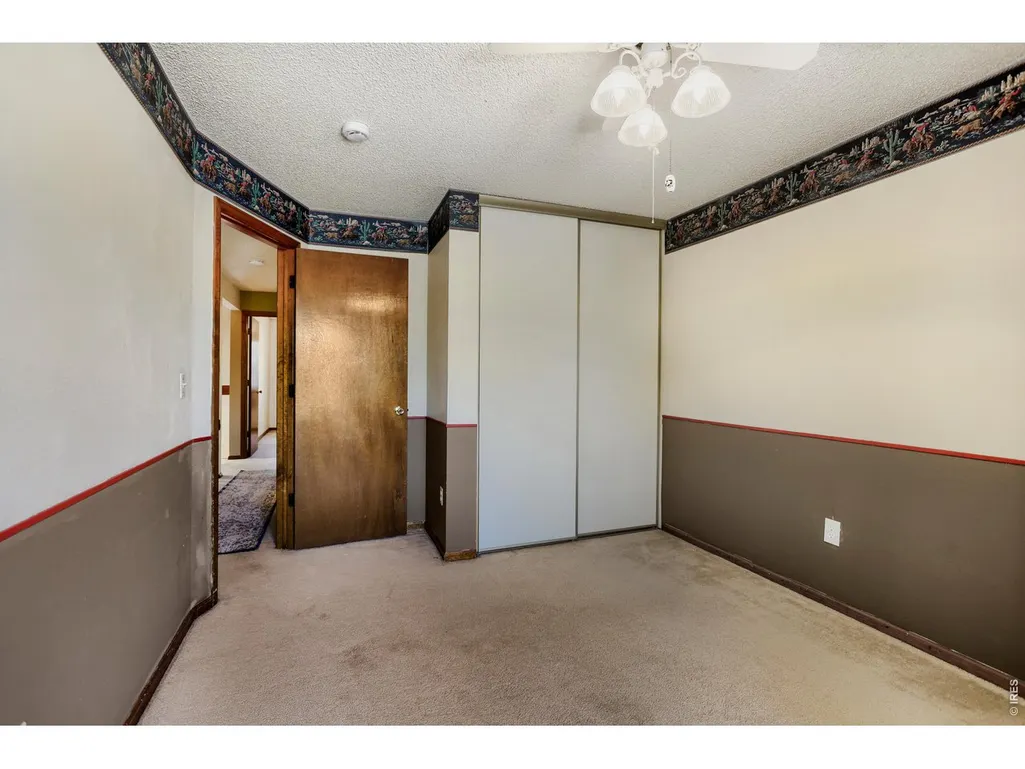
- Bedrooms2
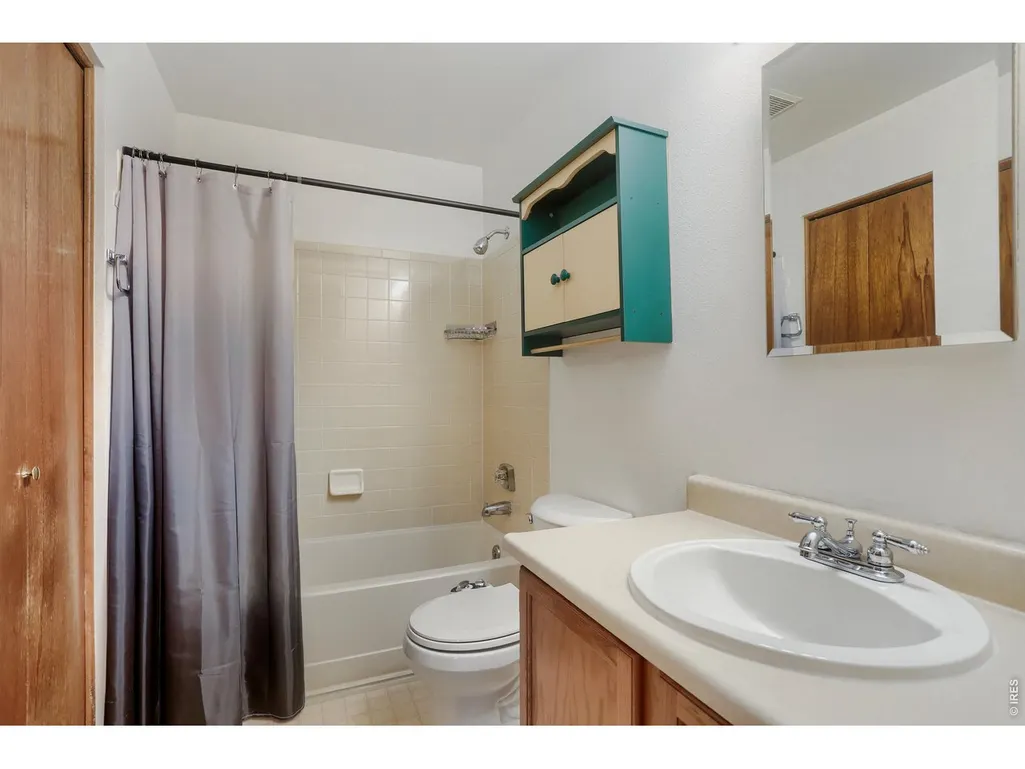
- Full Bathrooms1
- Half Bathrooms1
- Sqr Footage1224
- Lot Size0.1 Acres
Data Source:
Information and Real Estate Services (IRES)
Property Description
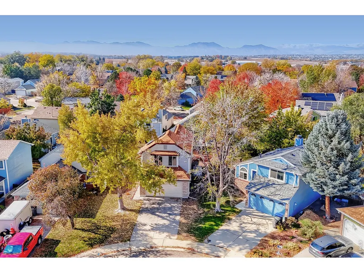
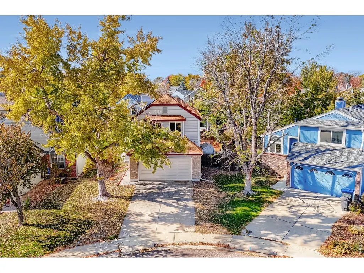
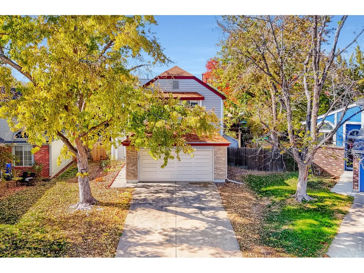
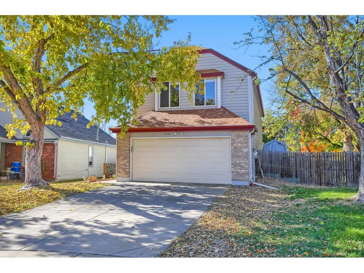
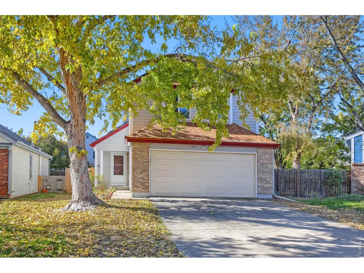
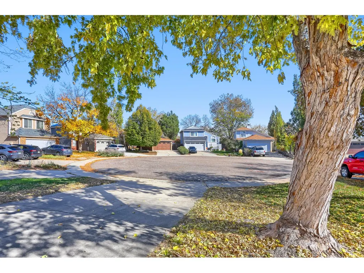
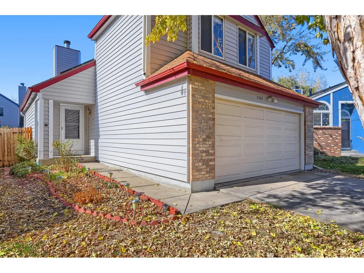
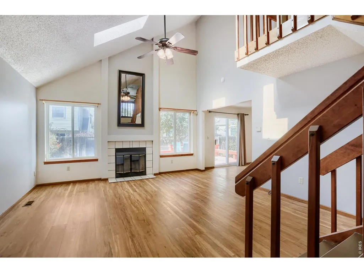
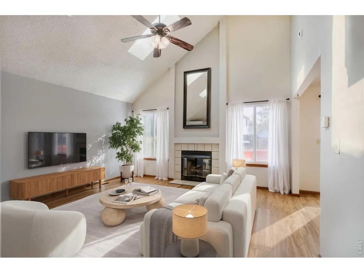
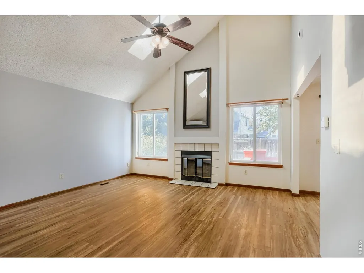
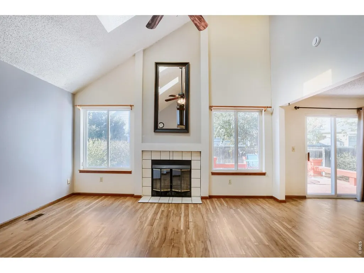
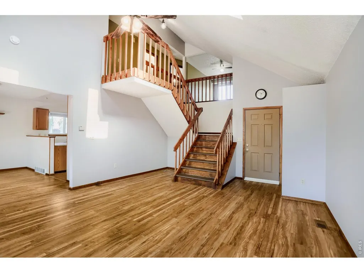
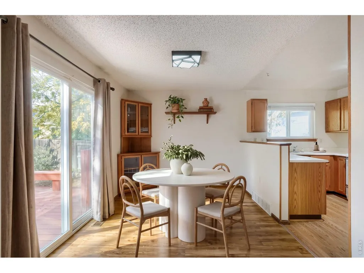
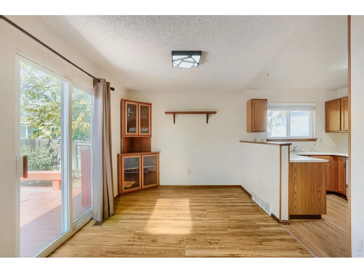
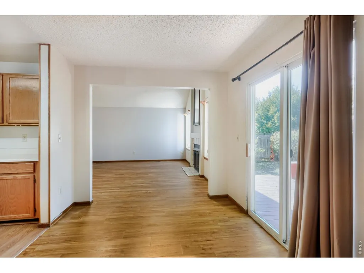
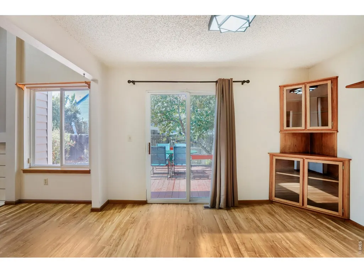
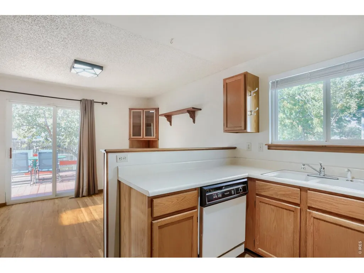
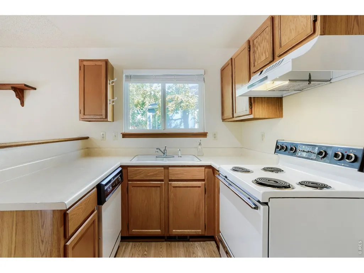
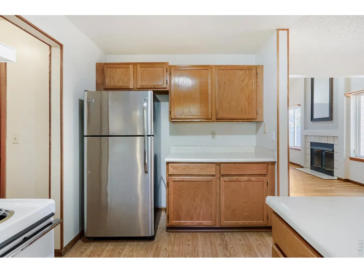
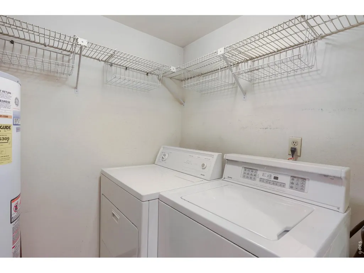
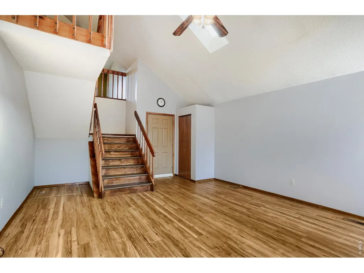
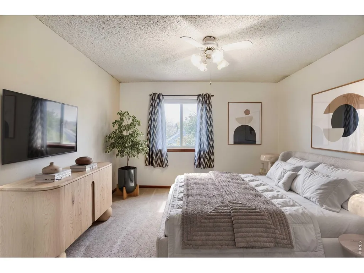
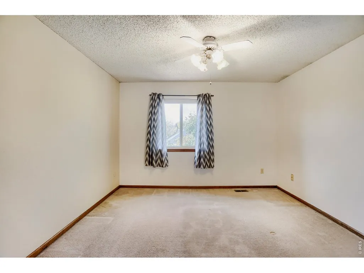
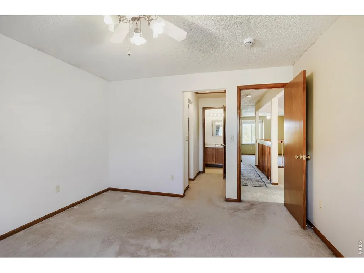
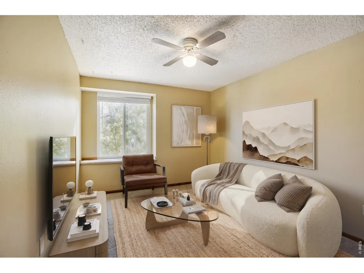
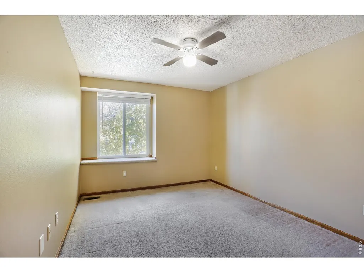
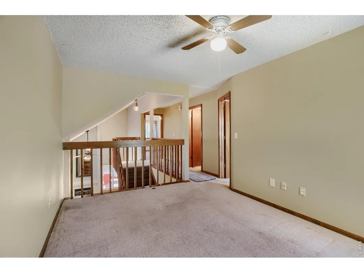
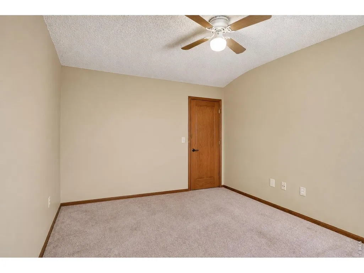
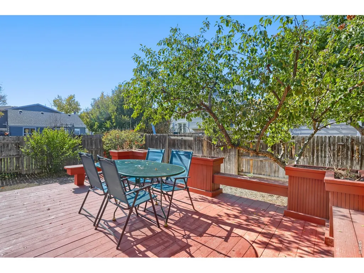
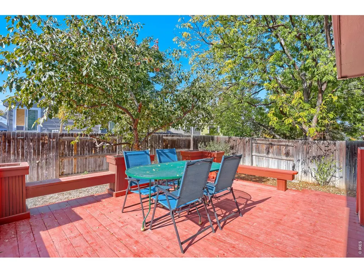
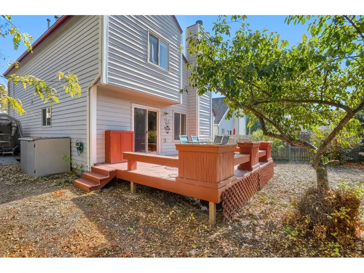
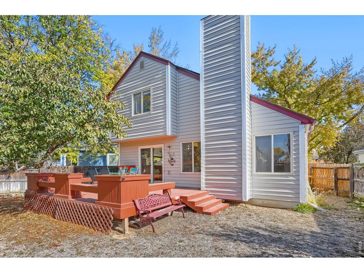
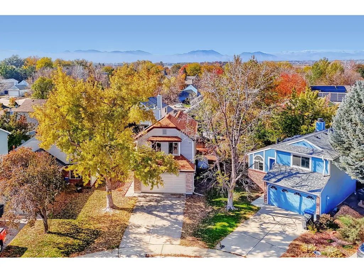
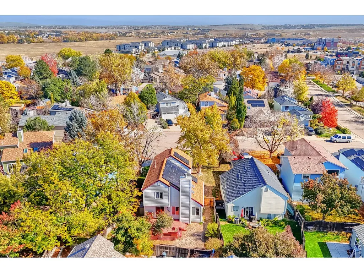
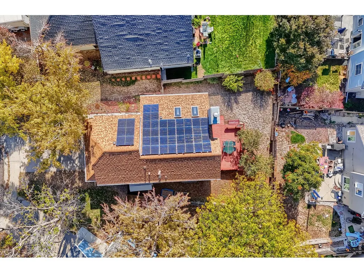
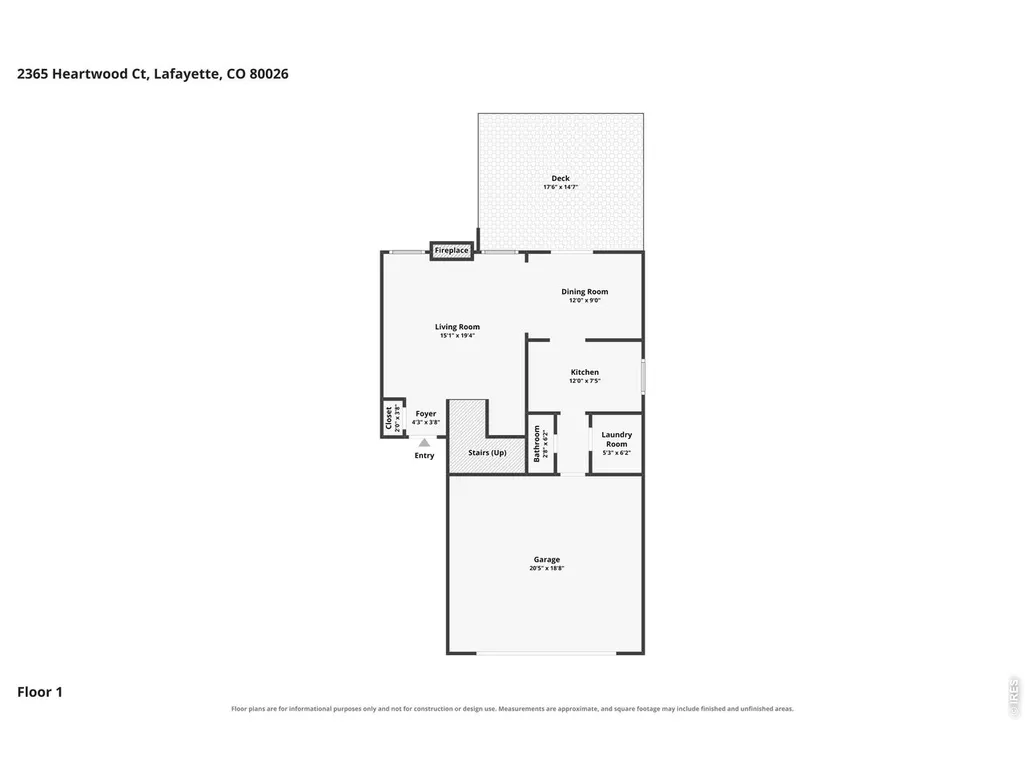
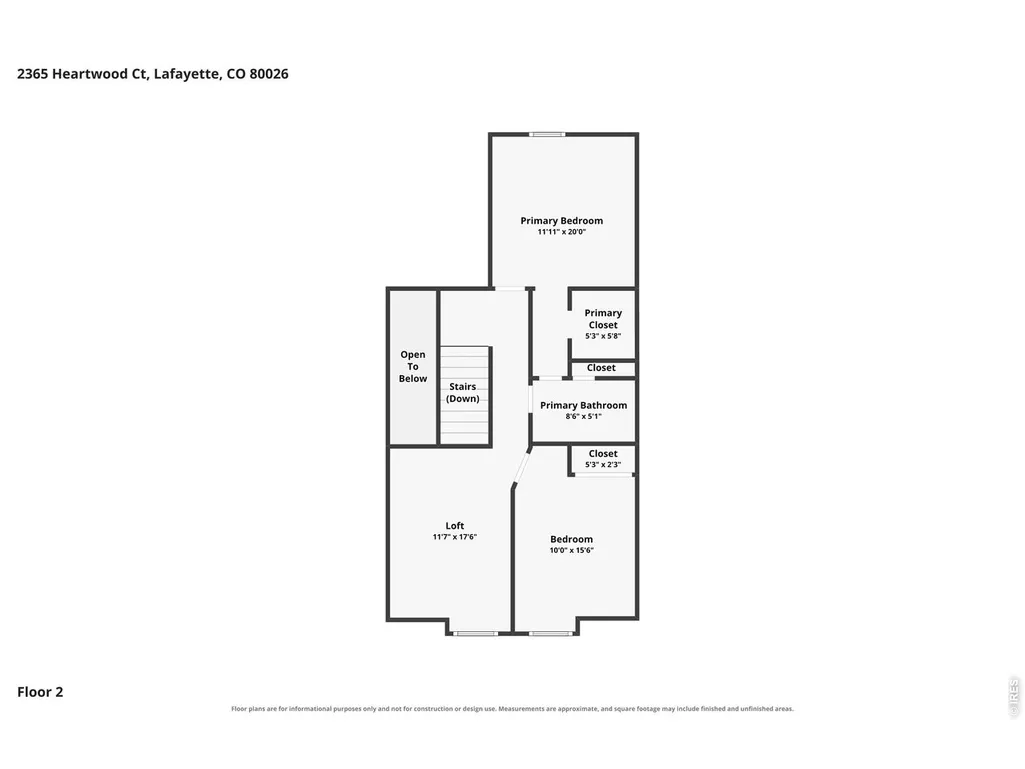
Tucked away on a quiet cul-de-sac in Lafayette's established Autumn Ridge neighborhood, 2365 Heartwood Court offers a wonderful combination of privacy, comfort, and potential. Mature landscaping, friendly neighbors, and relatively little turnover contribute to the neighborhood's welcoming atmosphere and enduring appeal. This well-maintained two-story home features an inviting open floor plan with vaulted ceilings, a fireplace, skylights, natural light and a comfortable flow between the living room, dining area, and kitchen. The main level offers an airy, functional layout with a convenient bathroom and laundry area, connecting naturally to the private backyard and oversized patio, ideal for outdoor dining, entertaining, or simply relaxing. An oversized attached two-car garage provides generous parking and storage, while an owned, not leased, solar electric system adds another attractive feature. Upstairs, the home offers two bedrooms, one full bathroom, and a versatile open loft that could serve as a home office, study, or additional living area. For buyers seeking a third bedroom, the loft presents a relatively simple and straightforward conversion by enclosing the existing opening and adding a doorway, subject to applicable building requirements. With no basement, the home offers a practical two-level floor plan with all living spaces above grade. Lovingly maintained and ready for thoughtful renovations and modernization, this home offers a wonderful foundation for buyers looking to make it their own. Its vaulted ceilings, open layout, established landscaping, and desirable cul-de-sac location provide lasting appeal. Enjoy nearby Cherrywood Park, Old Town Lafayette and Louisville, Waneka Lake, Coal Creek Trails, Lafayette Crossings, the Intermountain Health Medical Campus, popular restaurants, retail shopping, and grocery stores are also conveniently close, putting everyday amenities and recreation within easy reach. Your home search has finally been rewarded!
| Elementary School | Middle School | High School |
|---|---|---|
| Ryan Elementary School | Angevine Middle School | Centaurus High School |
| Price History | |
|---|---|
| 11/4/2026 | Listed $450,000 |
General Features
| Living Area | 1224 |
|---|---|
| Sewer | Public Sewer |
| Heating | Forced Air |
| Utilities | Natural Gas Available,Electricity Available |
| Roof | Composition |
| Appliances | Electric Range,Dishwasher,Refrigerator,Washer,Dryer |
| Zoning | RES |
| Garage Spaces | 2 |
| Patio/Porch Features | Deck |
| Construction Materials | Frame,Brick |
| Exclusions | None |
| Year Built | 1987 |
| Electric | Xcel |
| Levels | Two |
| Property Subtype | Single Family Residence |
| Tax Year | 2025 |
| Parcel Number | R0099580 |
| Community Features | Park |
| County | Boulder |
| New Construction | No |
| Property Type | Residential |
| HOA | No |
| Energy Efficient | Photovoltaic Owned |
| Subdivision Name | Autumn Ridge |
| Possible Use | Single Family |
| Full Baths | 1 |
| Status | Active |
| Directions | From Hwy 42 (Empire Rd),north on Autumn Ridge Blvd,east on S Cherrywood Dr to North on Heartwood Ct. to back on left in cul-de-sac. |
| High School | Centaurus |
| City | Lafayette |
| Disclosures | None |
| High School District | Boulder Valley Dist RE2 |
| MLS Area | Lafayette |
| Elementary School | Ryan |
| Property Attached Y/N | No |
| Tax Annual Amount | 3094 |
| Middle/Junior High School | Angevine |
| Virtual Tour | https://www.zillow.com/view-imx/fca44f66-9ca8-4f3f-ba3d-c0f3b4abd801?setAttribution=mls&wl=true&initialViewType=pano&utm_source=dashboard |
| Builder Name | Wood Brothers |
| Standard Status | Active |
| Expected Active Date | 2026-11-04 |
| AttributionContact | 3035132834 |
Interior Features
| Interior Amenities | Separate Dining Room,Cathedral Ceiling(s),Open Floorplan,Walk-In Closet(s),Skylights |
|---|---|
| Basement | Crawl Space |
| Flooring | Wood |
| Fireplace Features | Living Room |
| Window Features | Skylight(s),Window Coverings |
| Above Grade Finished Area | 1224 |
| Half Baths | 1 |
| Total Bedrooms | 2 |
| Room Type | Loft |
| LivingAreaSource | Assessor |
| Total Baths | 2 |
| Power Production Type | 1 |
Exterior Features
| Exterior Amenities | Sprinkler System |
|---|---|
| Fencing | Fenced,Wood |
| Parking Features | Attached |
| Lot Features | Cul-De-Sac |
| Water Source | Public |
| Lot Size Area | 4342 |
| Lot Size Acres | 0.1 |
| Waterfront Y/N | No |
| Irrigation Water Rights Y/N | No |
Amenities
- Foreclosure
- Views
- Short Sale
- New Construction
- Adult 55+
- Lease To Own
- No HOA Fees
- Furnished
- Primary On Main
- Air Conditioning
- Seller Finance
- Green
- Fixer Upper
- Horse
- Golf
- Fireplace
- Deck
- Garage
- Basement
- Pool
Property vs Single Family Average in 80026
Price
Taxes
Year Built
Visits
 Information deemed reliable but not guaranteed by the MLS. © 2026 Information and Real Estate Services, LLC.
Information source: Information and Real Estate Services, LLC. Provided for limited non-commercial use only under IRES Rules. © Copyright IRES.
The information being provided is for the consumers personal, non-commercial use and may not be used for any purpose other than to identify prospective properties consumer may be interested in purchasing.
The IRES, LLC Data on this
