
Views - Golf Course - Primary on Main

Address
386 Fairfield Ln, Louisville, CO
Price
$ 925,000
Property Attributes
- MLS#1071323
- TypeSingle Family
- Listing Status Active
- CountyBOULDER
- CityLouisville
- AreaLouisville
- NeighborhoodCoal Creek Ranch Flg 2
- Zip80027
- StylePatio Home
- Year Built1990
- Taxes$ 5831
- Price$ 925,000
- Bedrooms3
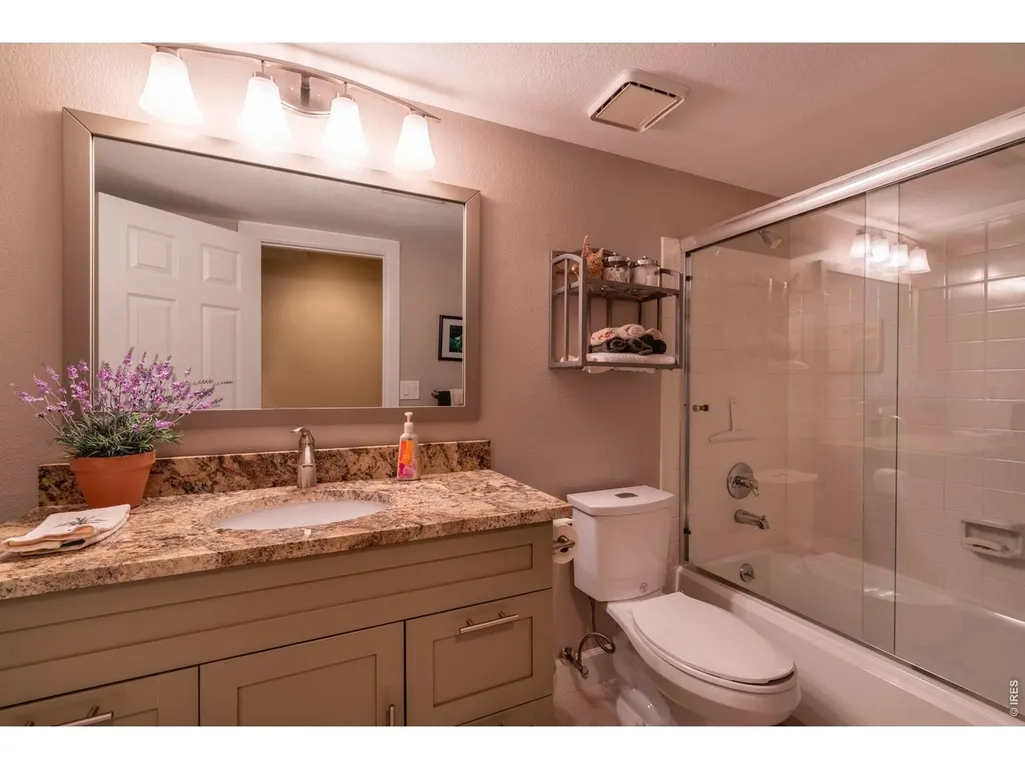
- Full Bathrooms3
- Half Bathrooms0
- Sqr Footage3352
- Lot Size0.14 Acres
Data Source:
Information and Real Estate Services (IRES)
Property Description
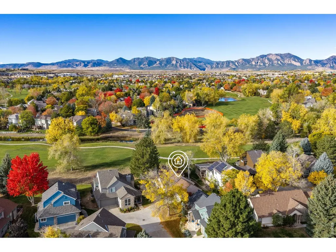
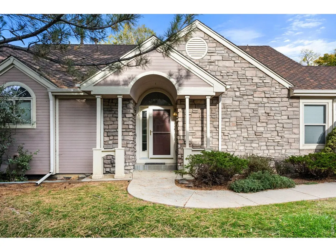
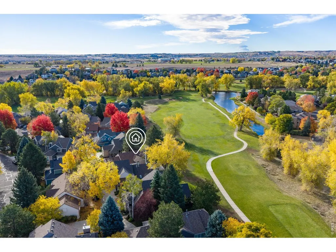
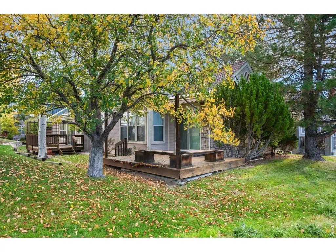
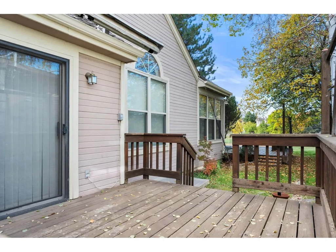
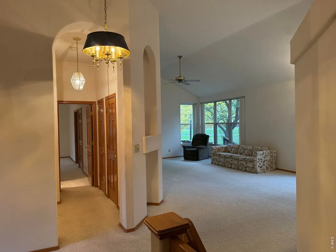
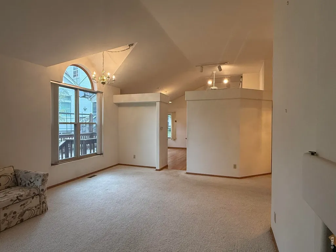
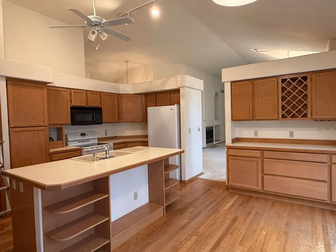
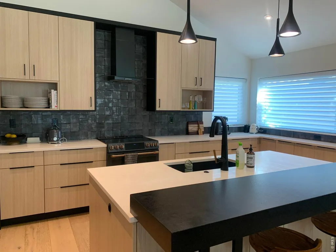
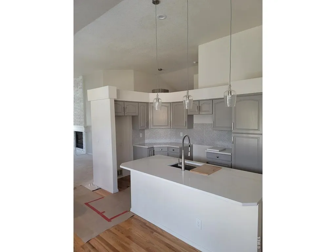
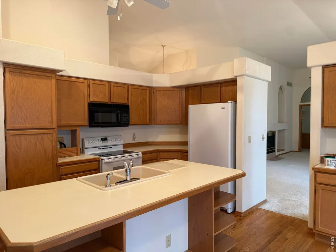
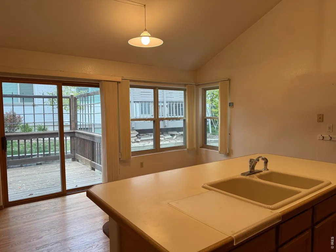
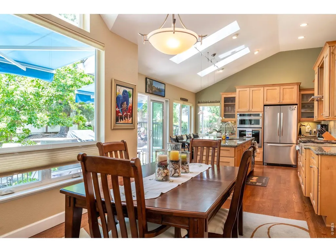
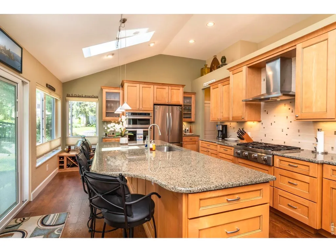
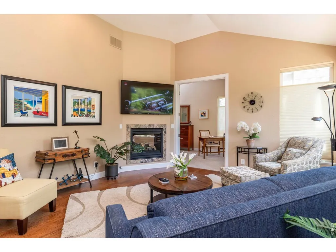
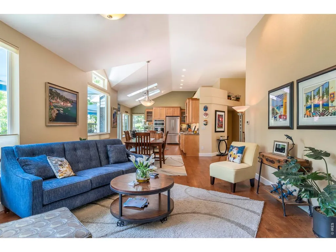
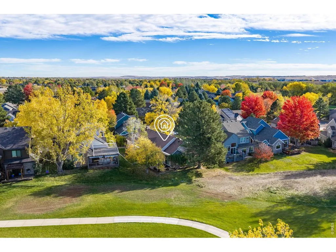
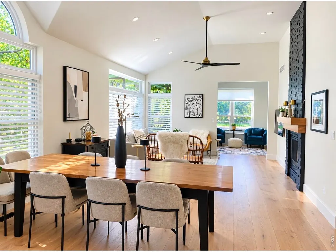
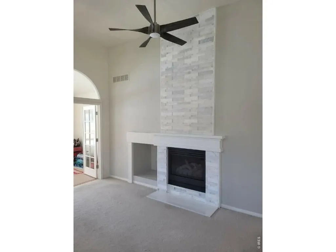
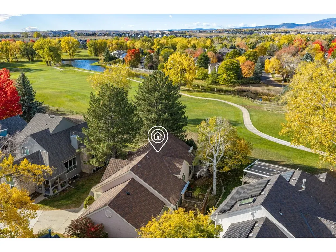
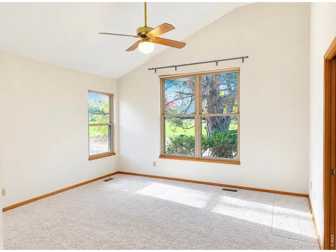
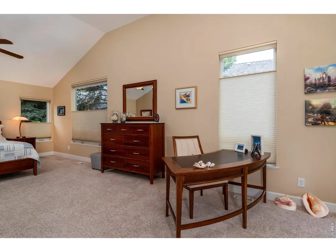
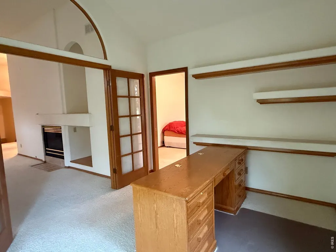
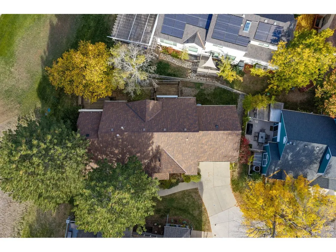
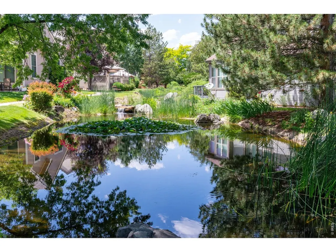
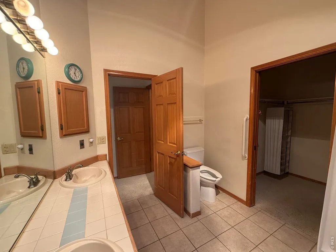
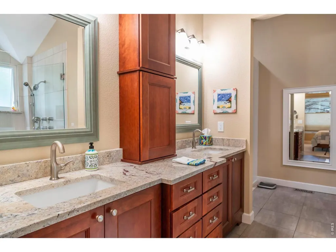
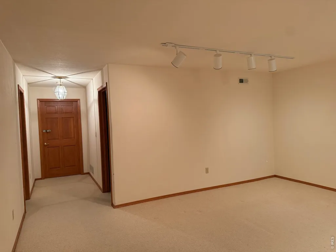
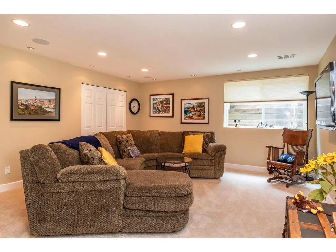
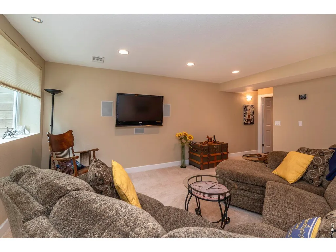
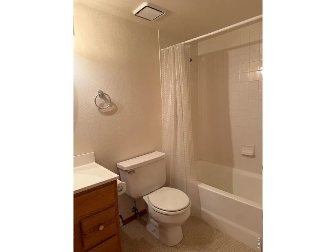
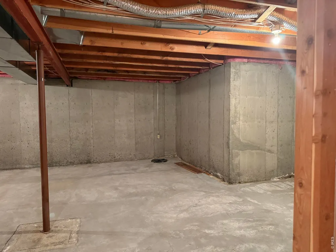
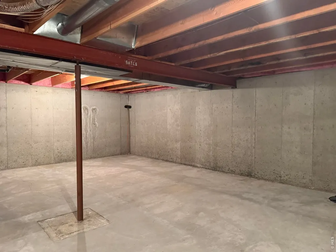
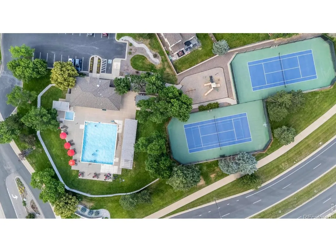
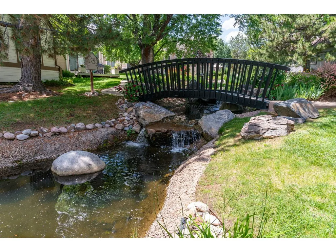
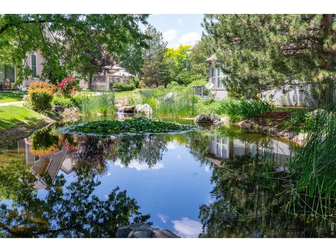
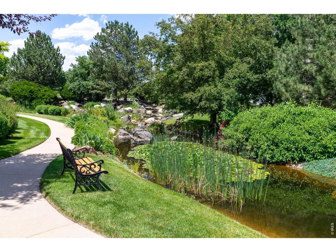
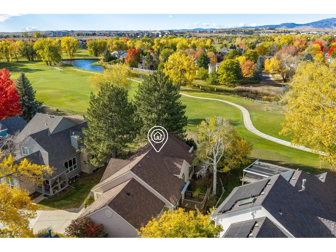
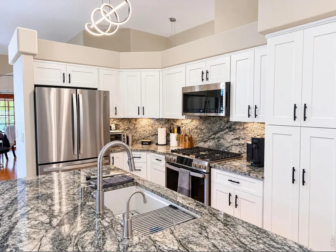
The Springs at Coal Creek is a park like setting situated between Louisville's Coal Creek Golf Course, 7 ponds and over 400 mature trees. You'll love the beautiful views and peaceful surroundings while nestled alongside the 3rd fairway of The Golf Course. No homes behind you to allow for mountain views! Take comfort in this ranch style home that offers a main level Primary suite, vaulted ceilings and expansive windows that allow sunlight to pour-in, additionally a deck overlooking the golf course. Move in or remodel to add your favorite finishes! The exterior space is phenomenal for entertaining or just enjoying the view. Set at the end of a cul-de-sac, the location is quiet and serene. A partially finished full basement has large garden level Egress windows allowing for more light. Additional bedrooms can be added in lower level along with another bathroom and there is plenty of storage! Main level windows are all new! Active homeowner's association maintains the landscaped grounds, variety of trees, flowering shrubbery and waterfall inspired ponds, all irrigation, snow removal, lawn care, pool & tennis courts! Just minutes to shopping, schools, Louisville Rec center, trails, and downtown Louisville, Relish Pickleball & Food Hall, Boulder, Mountains and Denver airport. Don't miss this opportunity to make this low maintenance ranch patio home your own!
| Elementary School | Middle School | High School |
|---|---|---|
| Louisville Elementary School | Monarch Middle School | Monarch High School |
| Price History | |
|---|---|
| 10/28/2026 | Listed $925,000 |
General Features
| Living Area | 2514 |
|---|---|
| Sewer | Public Sewer |
| Heating | Forced Air |
| Cooling | Central Air |
| Utilities | Natural Gas Available,Cable Available,High Speed Avail |
| Roof | Composition,Fiberglass |
| Appliances | Electric Range,Self Cleaning Oven,Dishwasher,Refrigerator,Washer,Dryer,Disposal,Fire Alarm |
| Zoning | RES |
| HOA Fee | 63 |
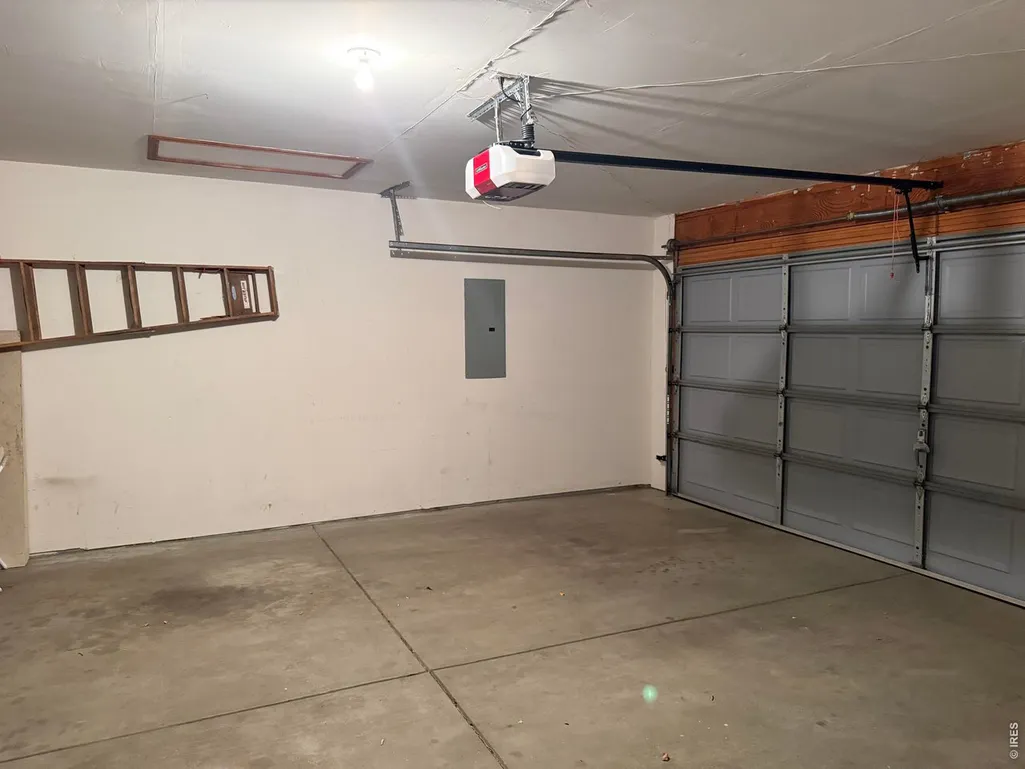
| Garage Spaces | 2 |
| Association Fee Includes | Common Amenities,Snow Removal,Maintenance Grounds |
| Patio/Porch Features | Deck |
| Architectural Style | Patio Home |
| Construction Materials | Frame,Brick,Composition |
| Exclusions | Sellers personal property |
| Year Built | 1990 |
| Electric | Xcel |
| View | Mountain(s),Hills |
| Levels | One |
| Property Subtype | Mixed Use |
| Tax Year | 2025 |
| Parcel Number | R0109432 |
| Community Features | Clubhouse,Tennis Court(s),Pool,Playground,Park,Trail(s) |
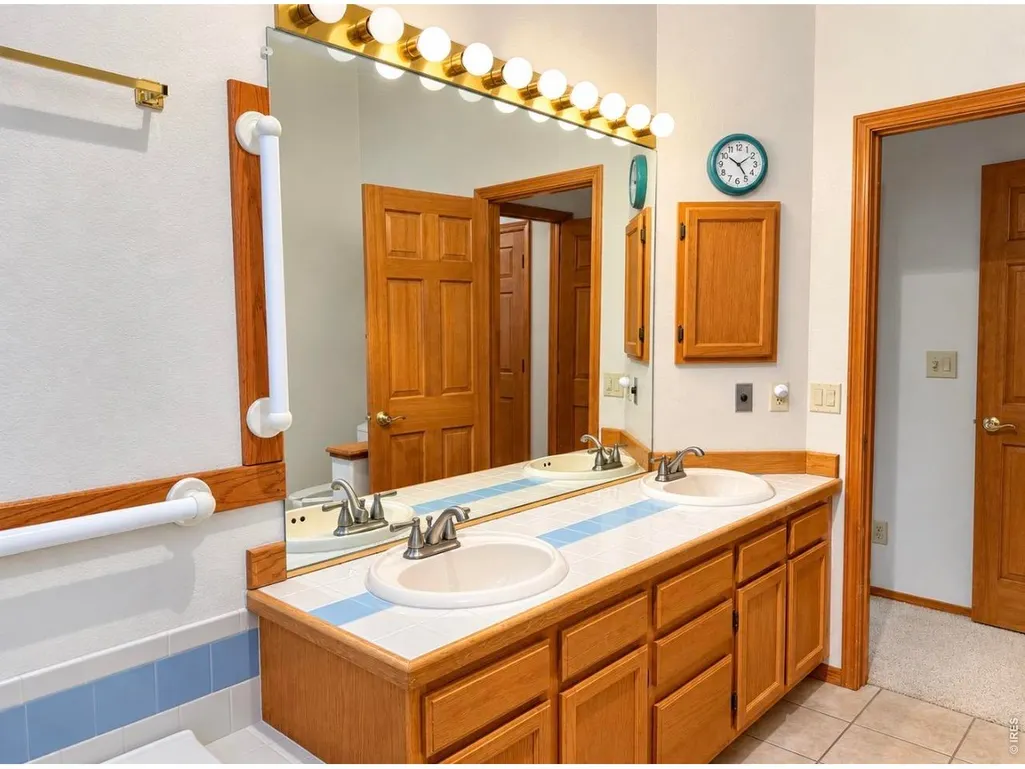
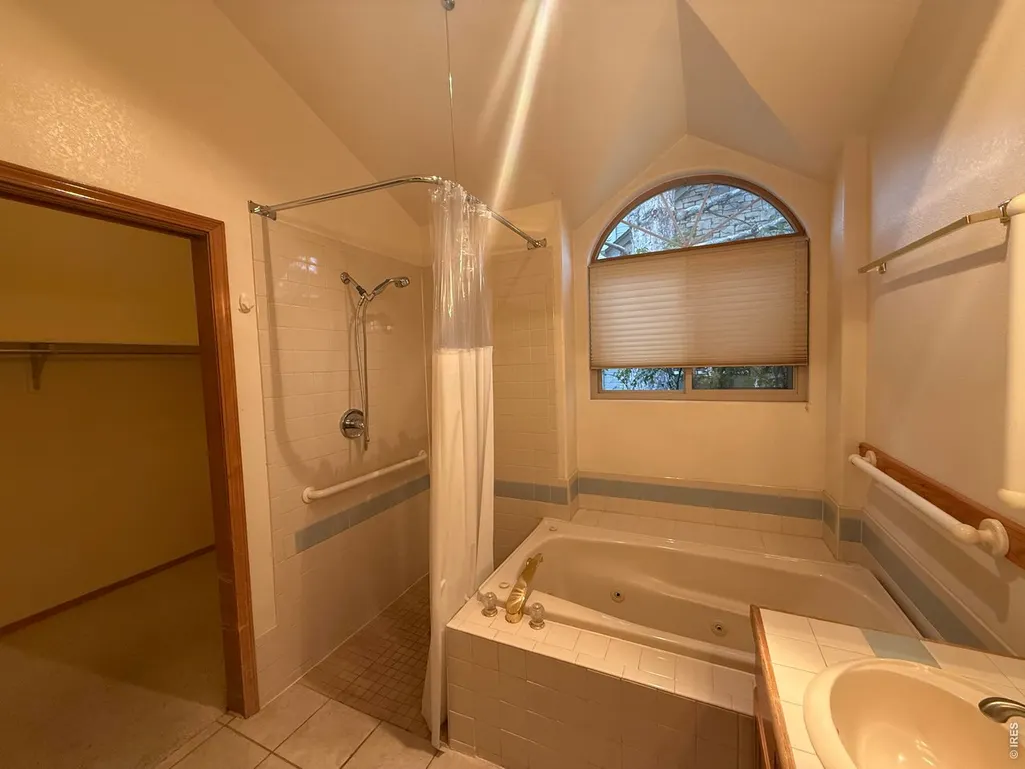
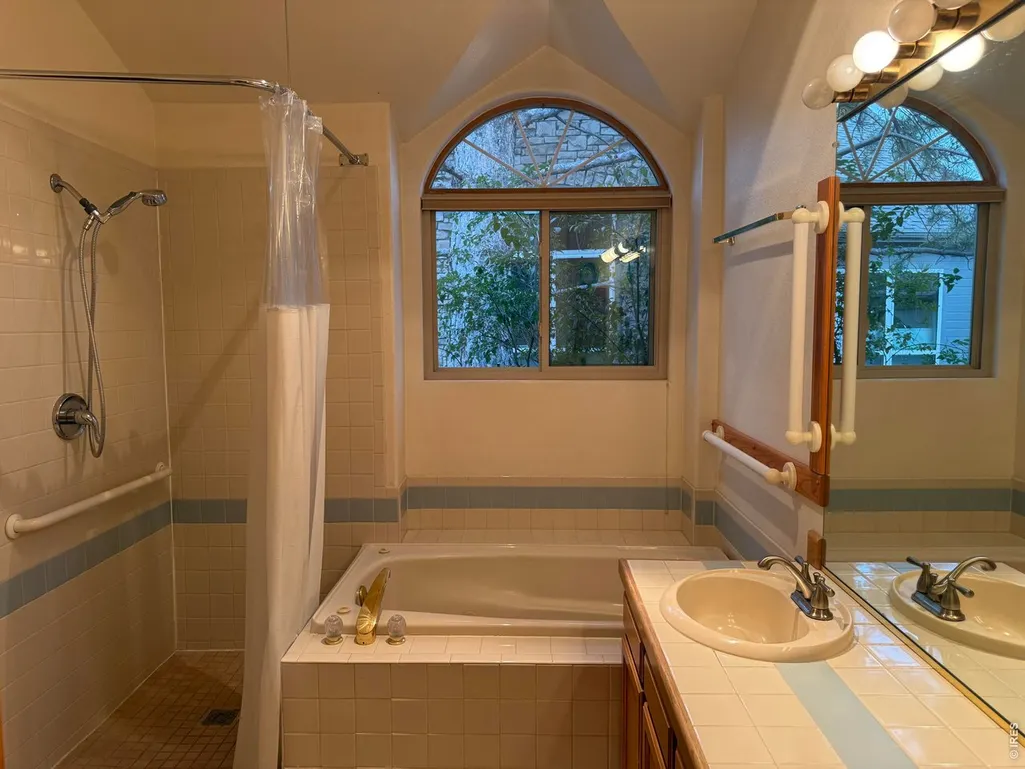
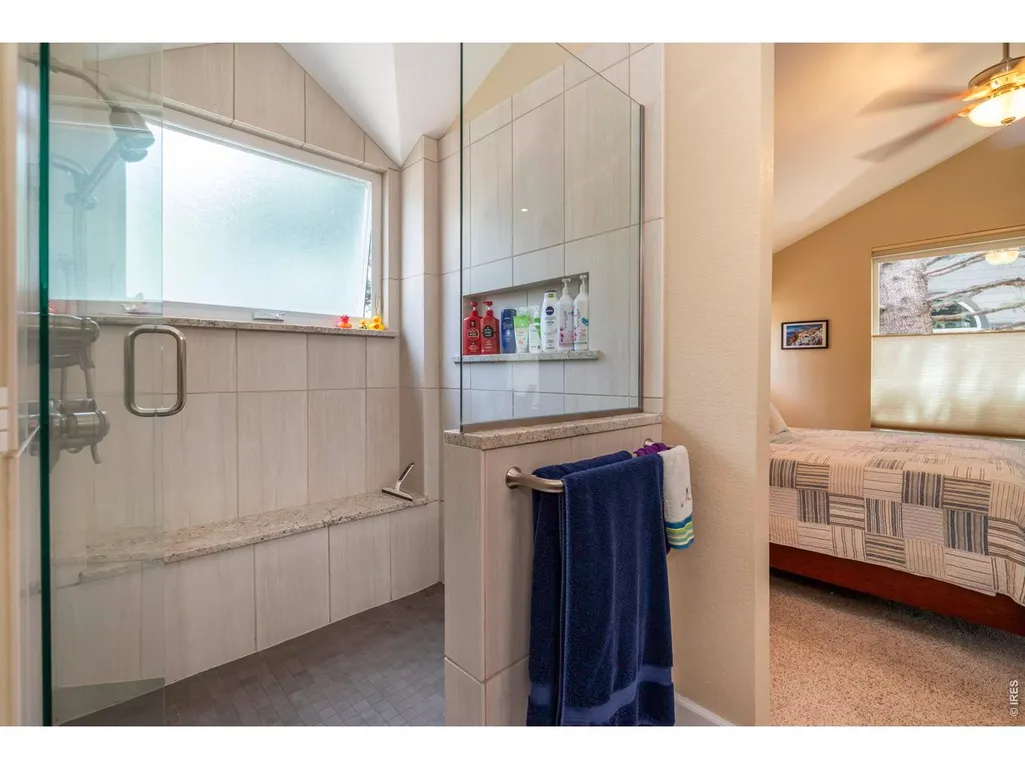
| Accessibility | Level Lot,Level Drive,Width of Hallways 42 or more,Main Floor Bath,Main Level Bedroom,Stall Shower,Main Level Laundry |
| HOA Fee 2 | 376 |
| Assoc Fee Paid Per | Monthly |
| County | Boulder |
| New Construction | No |
| Property Type | Residential |
| HOA | Yes |
| Energy Efficient | Windows |
| Subdivision Name | Coal Creek Ranch Flg 2 |
| Possible Use | Single Family,Multi-Family |
| Full Baths | 2 |
| Status | Active |
| Directions | Shared driveway. You will see cluster of mailboxes. Home is at the back of the driveway on the right. |
| High School | Monarch |
| City | Louisville |
| Disclosures | Seller's Property Disclosure |
| Association Name | Coal Creek Ranch Master Assoc |
| High School District | Boulder Valley Dist RE2 |
| MLS Area | Louisville |
| HOA Fee 2 Frequency | Monthly |
| Elementary School | Louisville |
| Property Attached Y/N | No |
| Tax Annual Amount | 5831 |
| Middle/Junior High School | Monarch |
| Virtual Tour | https://www.listingsmagic.com/sps/tour-slider/index.php?property_ID=286994 |
| AssociationName2 | Springs at Coal Creek Ranch |
| Builder Name | Lifestyle Homes |
| Standard Status | Active |
| Expected Active Date | 2026-10-29 |
| AttributionContact | 7204809288 |
Interior Features
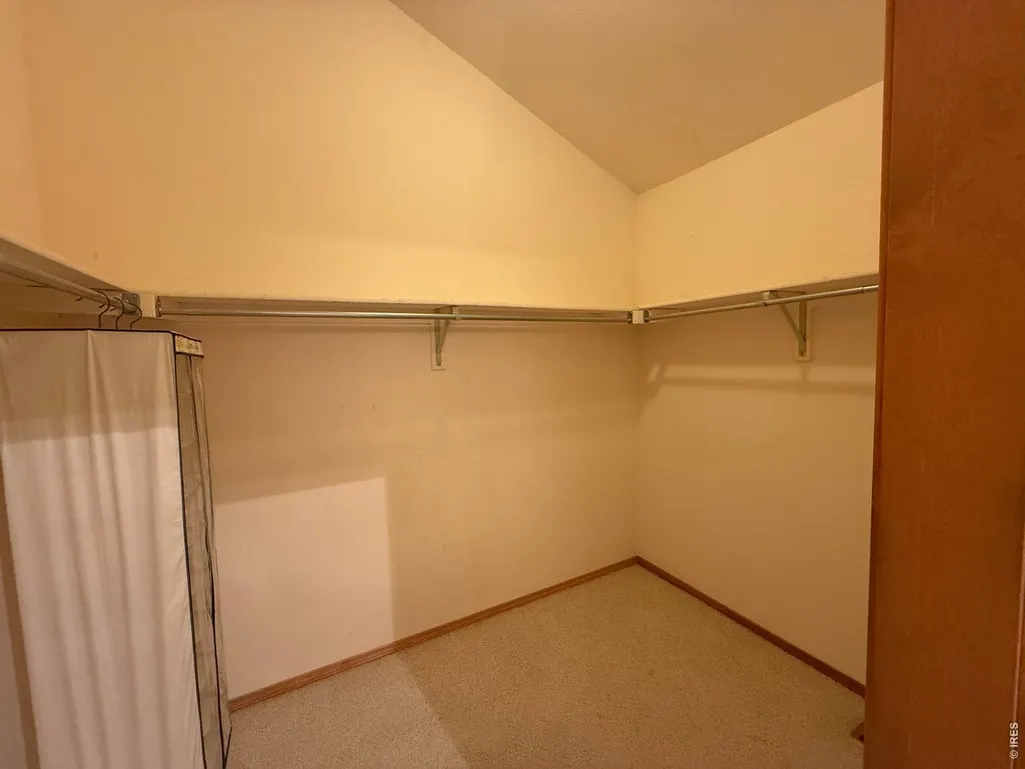
| Interior Amenities | Eat-in Kitchen,Separate Dining Room,Cathedral Ceiling(s),Open Floorplan,Natural Woodwork,Walk-In Closet(s),Kitchen Island |
|---|---|
| Basement | Full,Partially Finished,Slab,Daylight,Radon Unknown |
| Flooring | Wood |
| Fireplace Features | Gas,Living Room |
| Window Features | Window Coverings |
| Above Grade Finished Area | 1676 |
| 3/4 Baths | 1 |
| Total Bedrooms | 3 |
| LivingAreaSource | Assessor |
| Total Baths | 3 |
Exterior Features
| Exterior Amenities | Tandem Garage |
|---|---|
| Parking Features | Garage Door Opener,Attached |
| Lot Features | Evergreen Trees,Level,Abuts Golf Course,Golf Course Neighborhood,Paved,Curbs,Gutters,Sidewalks,Street Light,Fire Hydrant within 500 Feet |
| Water Source | Public |
| Lot Size Area | 5892 |
| Lot Size Acres | 0.14 |
| Road Surface Type | Asphalt |
| Waterfront Y/N | No |
| Road Frontage Type | City Street |
| Builder Model | Enchantment |
| Irrigation Water Rights Y/N | No |
Amenities
- Foreclosure
- Views
- Short Sale
- New Construction
- Adult 55+
- Lease To Own
- No HOA Fees
- Furnished
- Primary On Main
- Air Conditioning
- Seller Finance
- Green
- Fixer Upper
- Horse
- Golf
- Fireplace
- Deck
- Garage
- Basement
- Pool
Property vs Single Family Average in 80027
Price
Taxes
Year Built
Visits
 Information deemed reliable but not guaranteed by the MLS. © 2026 Information and Real Estate Services, LLC.
Information source: Information and Real Estate Services, LLC. Provided for limited non-commercial use only under IRES Rules. © Copyright IRES.
The information being provided is for the consumers personal, non-commercial use and may not be used for any purpose other than to identify prospective properties consumer may be interested in purchasing.
The IRES, LLC Data on this
