
Open House Sun, Nov 8th 12:00 PM - 02:00 PM - Price Reduction - Views
Address
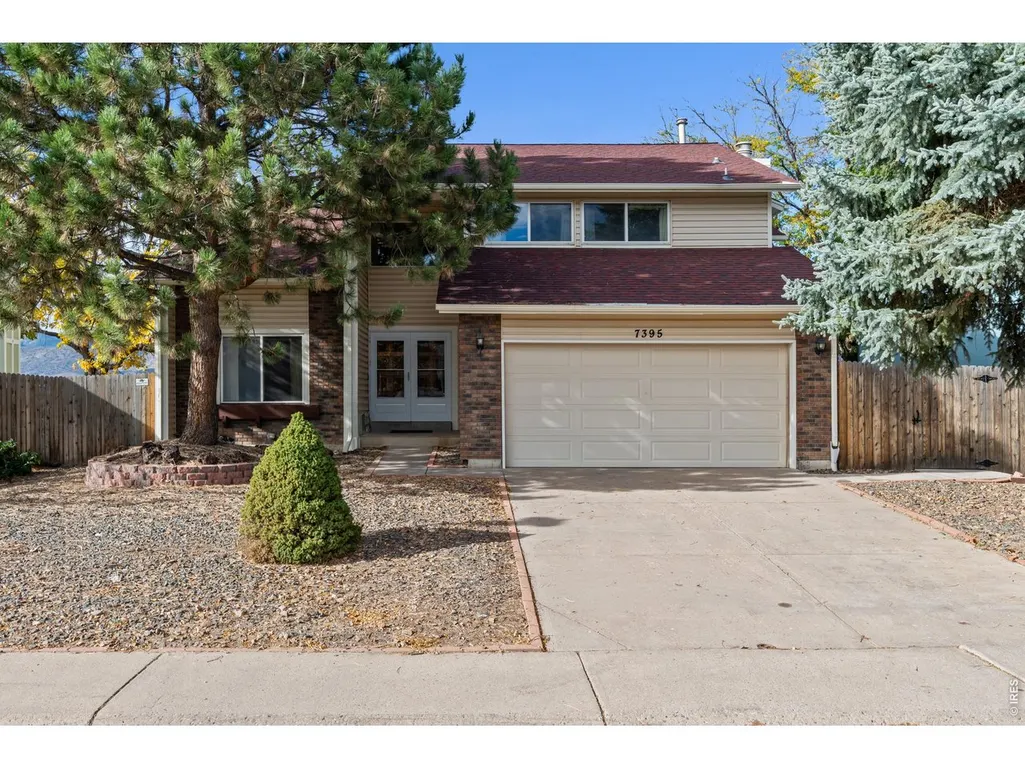
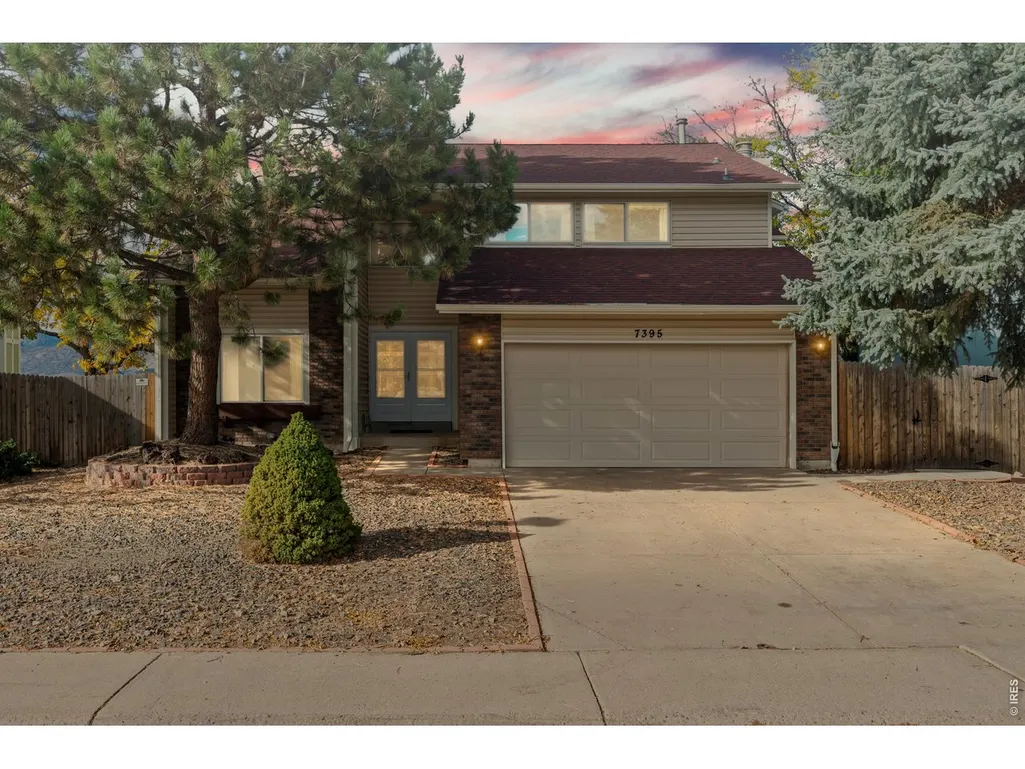
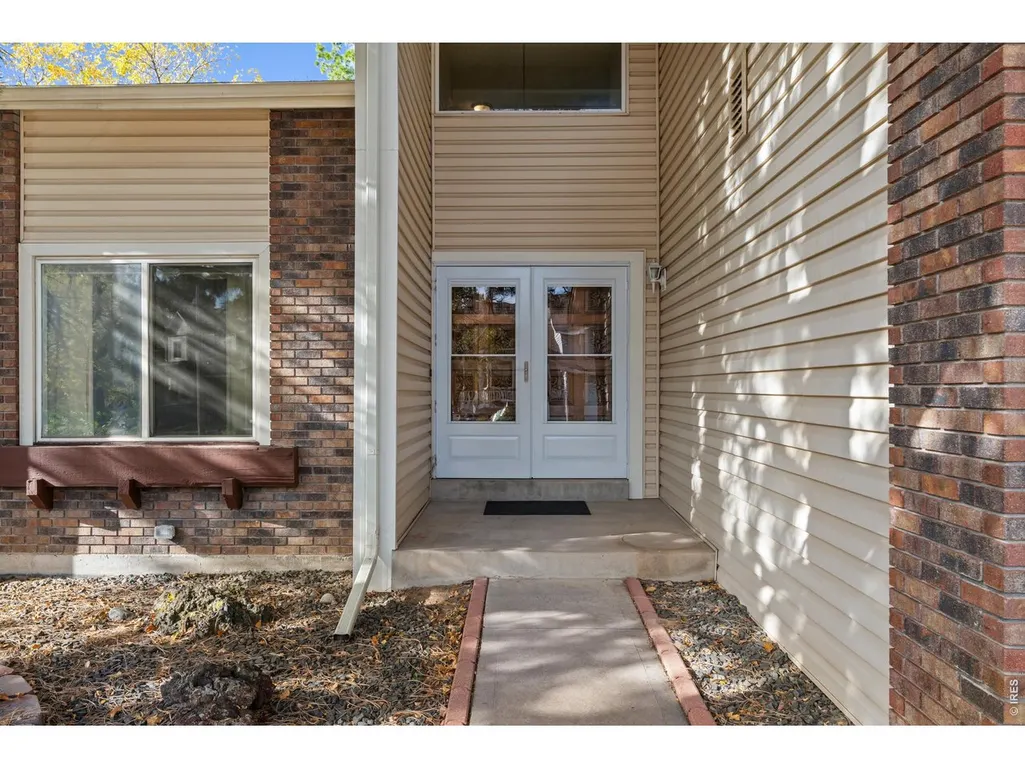
7395 S Zephyr Way, Littleton, CO
Price
$ 619,000
Property Attributes
- MLS#1071007
- TypeSingle Family
- Listing Status Active
- CountyJEFFERSON
- CityLittleton
- AreaMetro Denver
- NeighborhoodColumbine West Flg # 5
- Zip80128
- StyleSingle Family Residence
- Year Built1982
- Taxes$ 3128
- Price$ 619,000
- Bedrooms3
- Full Bathrooms2
- Half Bathrooms1
- Sqr Footage3524
- Lot Size0.22 Acres
Data Source:
Information and Real Estate Services (IRES)
Property Description
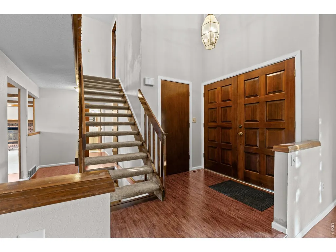
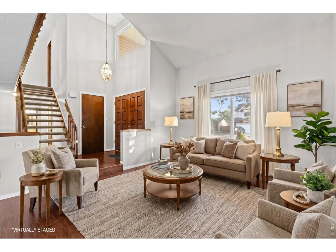
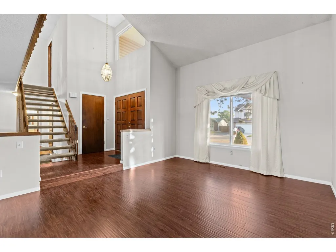
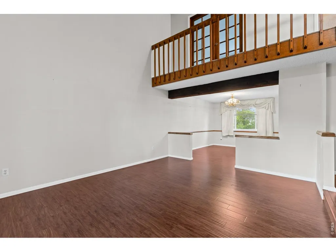
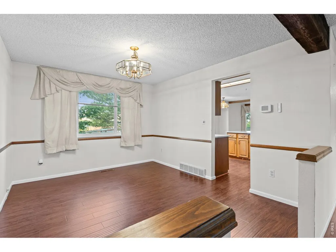
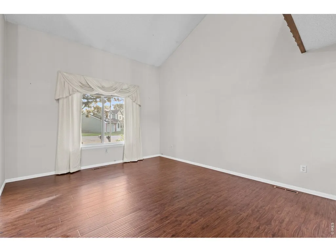
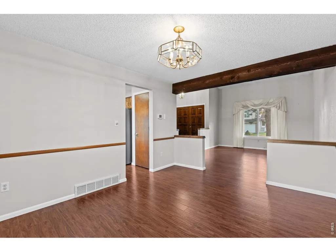
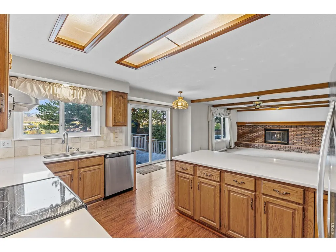
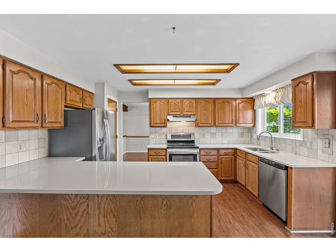
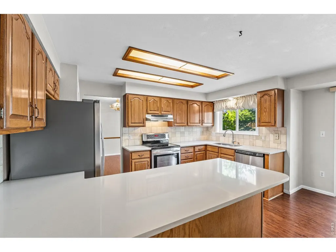
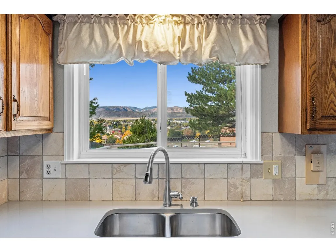
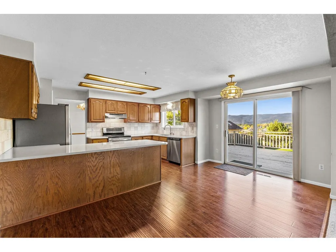
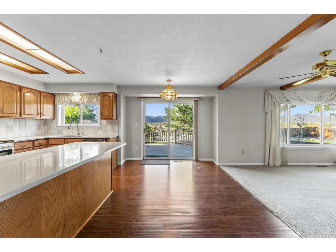
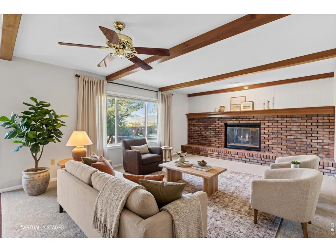
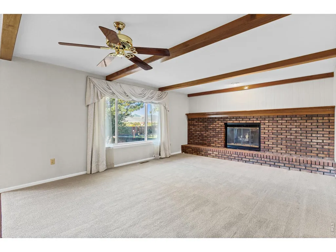
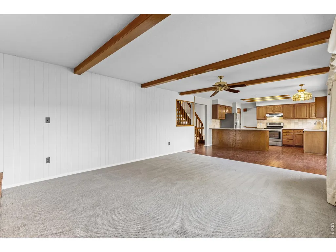
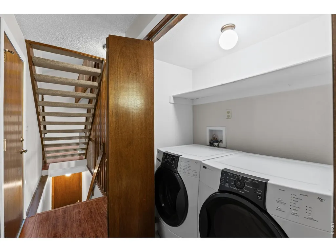
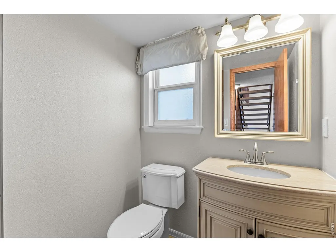
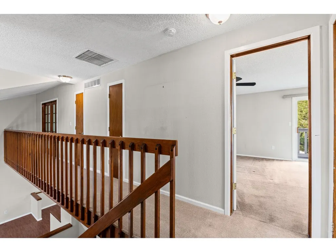
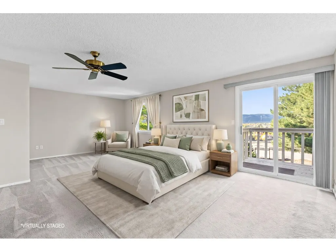
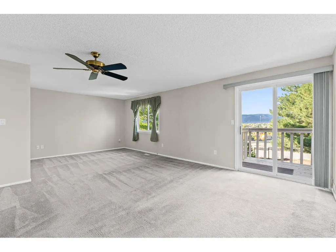
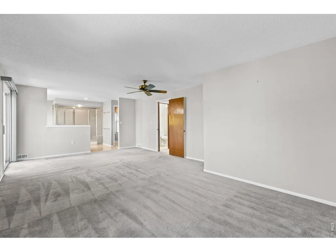
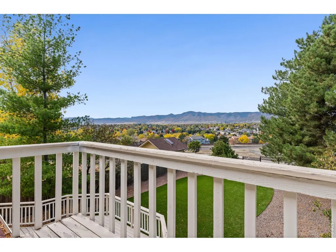
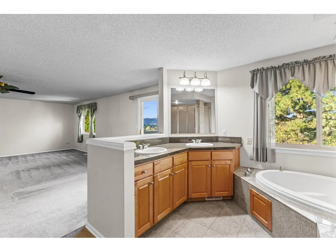
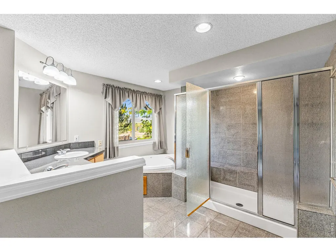
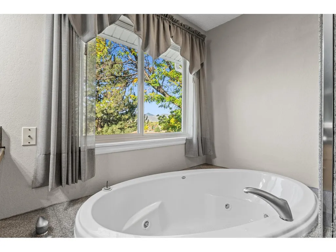
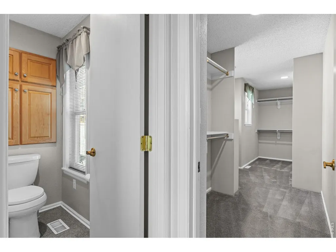
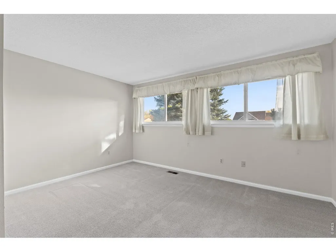
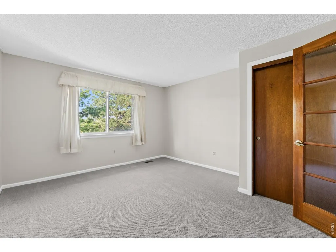
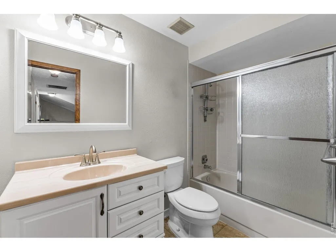
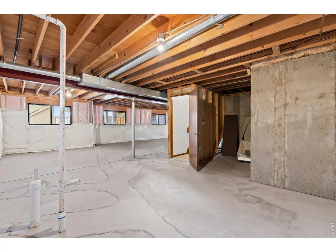
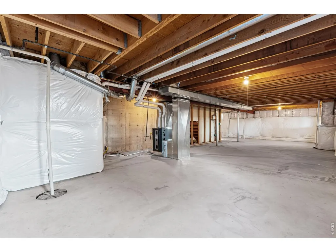
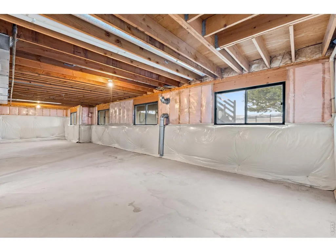
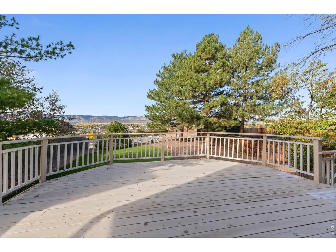
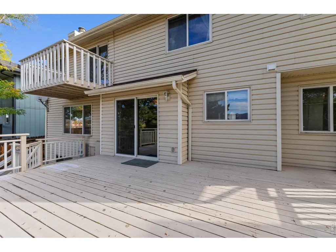
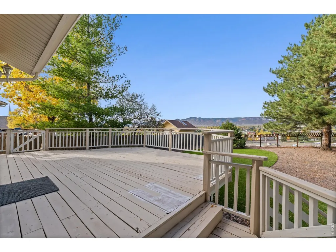
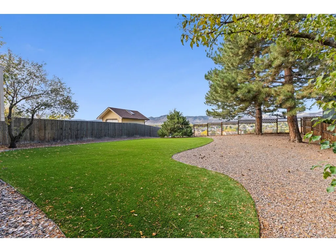
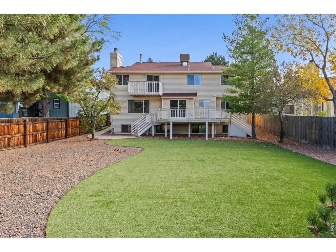
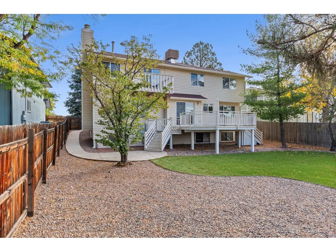
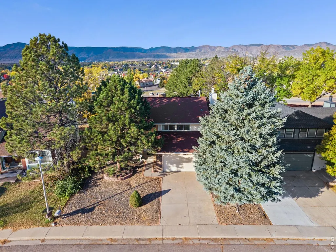
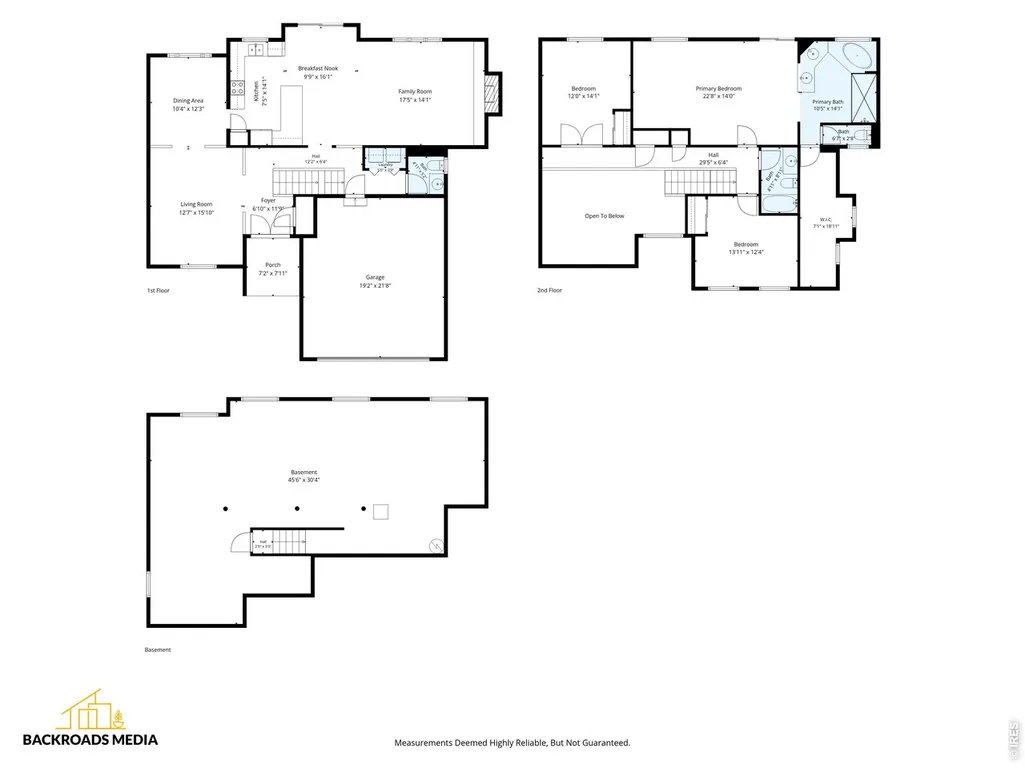
Welcome to 7395 S Zephyr Way, where stunning mountain views, a spacious lot, and a versatile floor plan come together to create an exceptional place to call home. Enjoy Colorado living with beautiful mountain views visible throughout the home-even from the expansive garden-level basement! Designed for both everyday comfort and entertaining, the main level offers separate living and dining areas, providing flexibility for gatherings, relaxing, or working from home. The kitchen flows seamlessly into the breakfast nook and inviting family room, where a cozy fireplace creates the perfect place to unwind. Soaring ceilings and an open-to-below design enhance the home's spacious feel and architectural appeal. Upstairs, the generous primary suite offers a peaceful retreat with a walk-in closet, ensuite bathroom featuring a soaking tub and separate shower, and a private balcony overlooking the mountains. Imagine starting your morning with coffee and panoramic Colorado views or winding down as the sun sets behind the Front Range. Two additional bedrooms and a full bathroom provide comfortable accommodations for family, guests, or a home office. The expansive, unfinished garden-level basement offers abundant storage, natural light, mountain views, and endless possibilities for future living space, a recreation room, home gym, or hobby area. A main-level powder room, dedicated laundry area, and attached two-car garage add everyday convenience. Outside, the large lot features mature landscaping with a xeriscape focus, offering room to relax, garden, play, or entertain while enjoying Colorado's outdoor lifestyle. With its mountain views, generous outdoor space, flexible living areas, and room to customize, this home offers a wonderful opportunity to make it your own. Experience the space, views, and possibilities waiting for you at 7395 S Zephyr Way!
| Elementary School | Middle School | High School |
|---|---|---|
| Dutch Crk Elementary School | Ken Caryl Middle School | Columbine High School |
| Price History | |
|---|---|
| 10/21/2026 | Listed $629,000 |
| 11/5/2026 | 2$619,000 |
General Features
| Living Area | 2374 |
|---|---|
| Sewer | Public Sewer |
| Heating | Forced Air |
| Cooling | Ceiling Fan(s) |
| Utilities | Natural Gas Available,Electricity Available |
| Roof | Composition |
| Appliances | Electric Range,Dishwasher,Refrigerator,Washer,Dryer |
| Zoning | P-D |
| Garage Spaces | 2 |
| Patio/Porch Features | Deck |
| Construction Materials | Frame |
| Exclusions | Seller's Personal Property |
| Year Built | 1982 |
| View | Mountain(s),Hills |
| Levels | Two |
| Property Subtype | Single Family Residence |
| Tax Year | 2025 |
| Parcel Number | 106186 |
| County | Jefferson |
| New Construction | No |
| Property Type | Residential |
| HOA | No |
| Subdivision Name | Columbine West Flg # 5 |
| Possible Use | Single Family |
| Full Baths | 2 |
| Status | Active |
| High School | Columbine |
| City | Littleton |
| Disclosures | Seller's Property Disclosure |
| High School District | Jefferson Dist R-1 |
| MLS Area | Metro Denver |
| Elementary School | Dutch Crk |
| Property Attached Y/N | No |
| Tax Annual Amount | 3128 |
| Middle/Junior High School | Ken Caryl |
| MLS Area Minor | Metro20/JFS |
| Virtual Tour | https://dl.dropboxusercontent.com/scl/fi/r1ygmbj8z3251l9okc0rh/7395-S-Zephyr-Way-Unbranded.mp4?rlkey=nk4ty14dctr55cxv392xzwpqf&raw=1 |
| Standard Status | Active |
| Expected Active Date | 2026-10-21 |
| AttributionContact | 9705737465 |
Interior Features
| Interior Amenities | Eat-in Kitchen,Separate Dining Room,Cathedral Ceiling(s) |
|---|---|
| Basement | Full,Unfinished,Daylight |
| Fireplace Features | Living Room |
| Window Features | Window Coverings |
| Above Grade Finished Area | 2374 |
| Half Baths | 1 |
| Total Bedrooms | 3 |
| LivingAreaSource | Assessor |
| Total Baths | 3 |
Exterior Features
| Exterior Amenities | Balcony |
|---|---|
| Fencing | Fenced |
| Parking Features | Attached |
| Lot Features | House Faces East,Paved,Curbs,Gutters,Sidewalks |
| Water Source | Public |
| Lot Size Area | 9409 |
| Lot Size Acres | 0.22 |
| Road Surface Type | Asphalt |
| Waterfront Y/N | No |
| Road Frontage Type | City Street |
| Irrigation Water Rights Y/N | No |
Amenities
- Foreclosure
- Views
- Short Sale
- New Construction
- Adult 55+
- Lease To Own
- No HOA Fees
- Furnished
- Primary On Main
- Air Conditioning
- Seller Finance
- Green
- Fixer Upper
- Horse
- Golf
- Fireplace
- Deck
- Garage
- Basement
- Pool
Property vs Single Family Average in 80128
Price
Taxes
Year Built
Visits
 Information deemed reliable but not guaranteed by the MLS. © 2026 Information and Real Estate Services, LLC.
Information source: Information and Real Estate Services, LLC. Provided for limited non-commercial use only under IRES Rules. © Copyright IRES.
The information being provided is for the consumers personal, non-commercial use and may not be used for any purpose other than to identify prospective properties consumer may be interested in purchasing.
The IRES, LLC Data on this
