
Price Reduction
Address
11725 W 74th Ave, Arvada, CO
Price
$ 749,950
Property Attributes
- MLS#1070643
- TypeSingle Family
- Listing Status Active
- CountyJEFFERSON
- CityArvada
- AreaMetro Denver
- NeighborhoodWoodland Valley Flg #7 Amended
- Zip80005
- StyleSingle Family Residence
- Year Built1971
- Price$ 749,950
- Bedrooms3
- Full Bathrooms3
- Half Bathrooms0
- Sqr Footage1802
- Lot Size0.21 Acres
Data Source:
Information and Real Estate Services (IRES)
Property Description
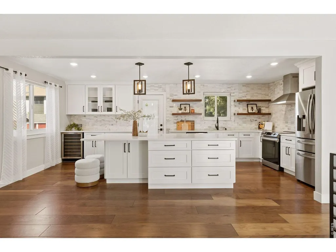
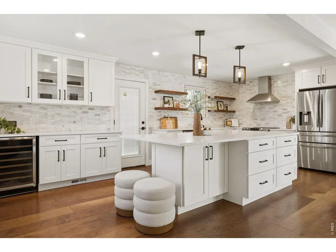
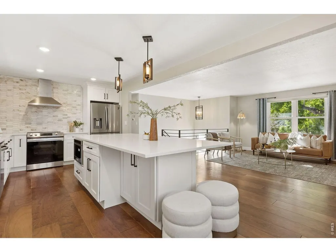
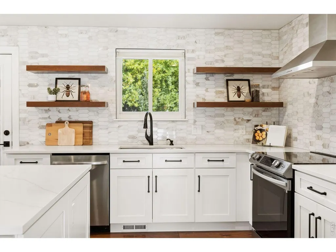
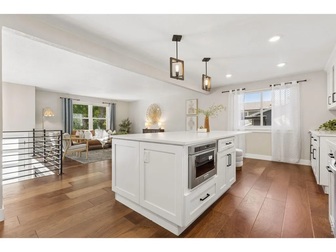
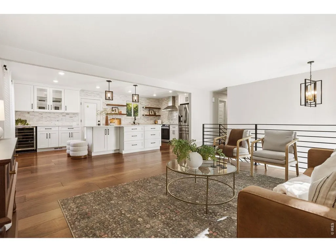
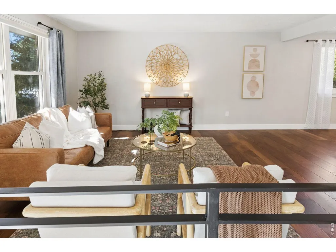
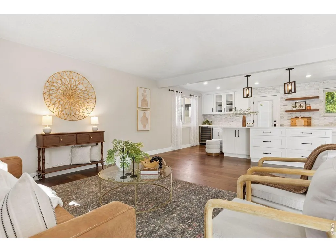
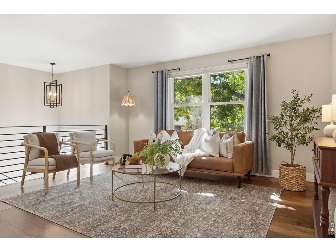
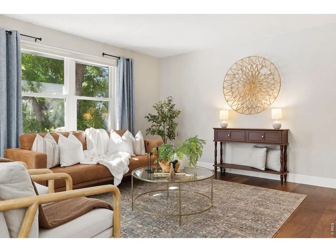
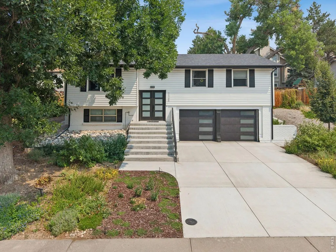
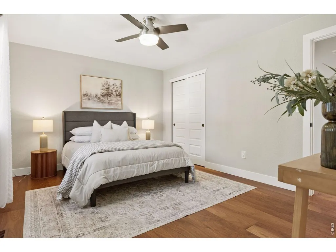
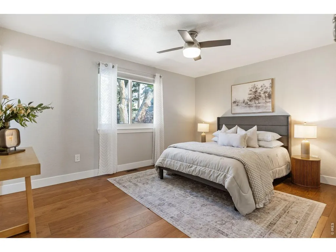
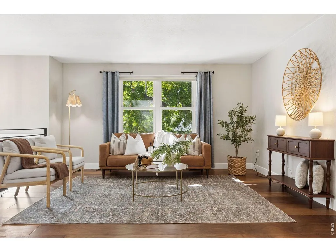
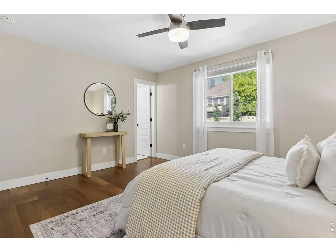
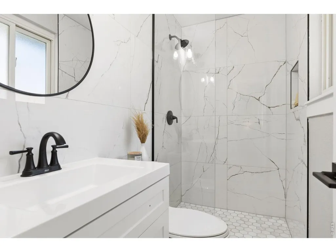
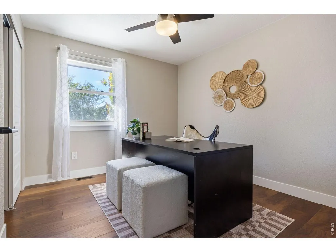
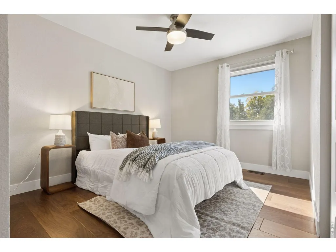
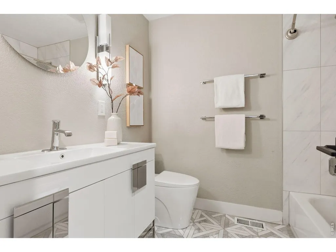
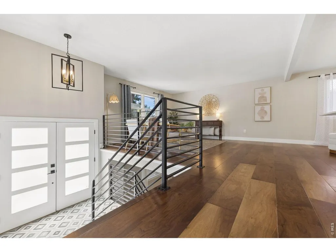
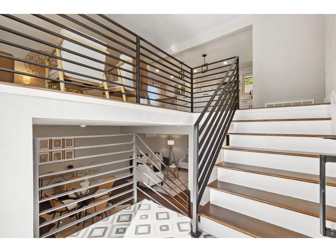
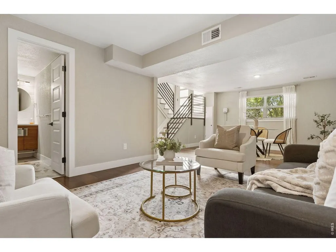
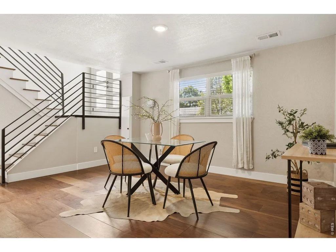
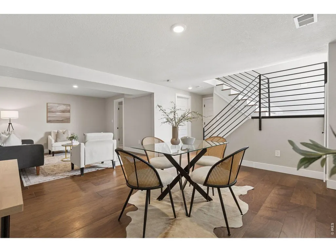
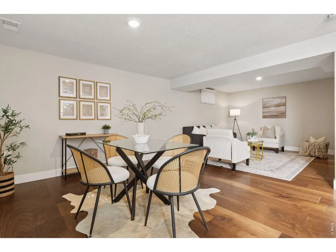
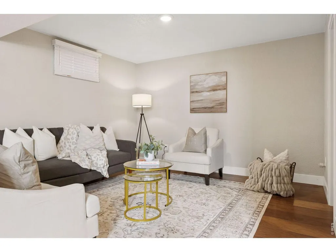
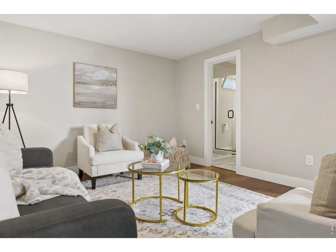
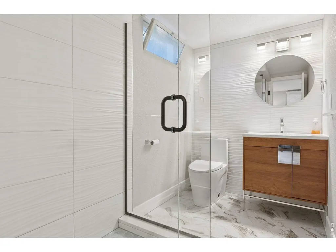
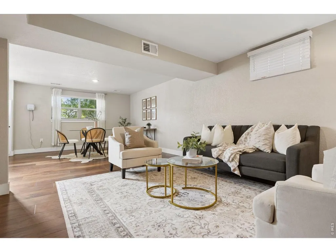
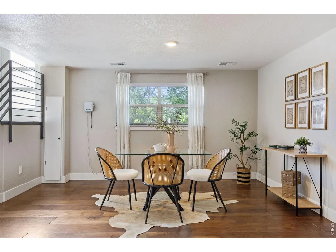
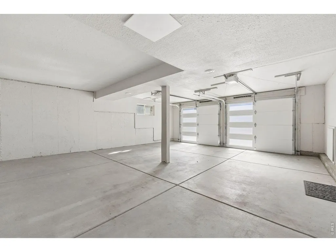
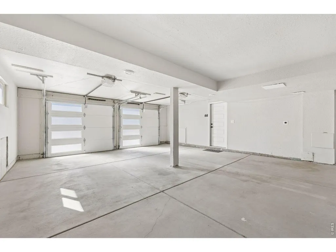
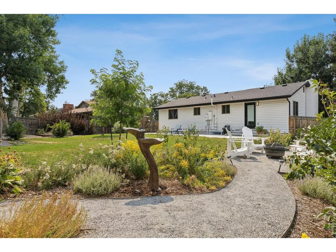
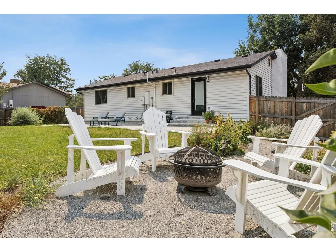
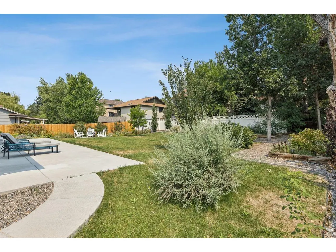
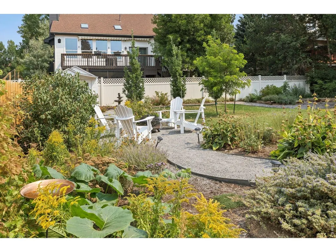
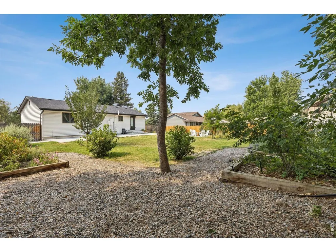
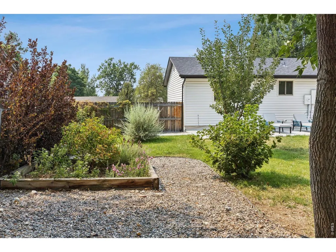
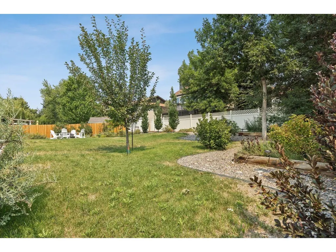
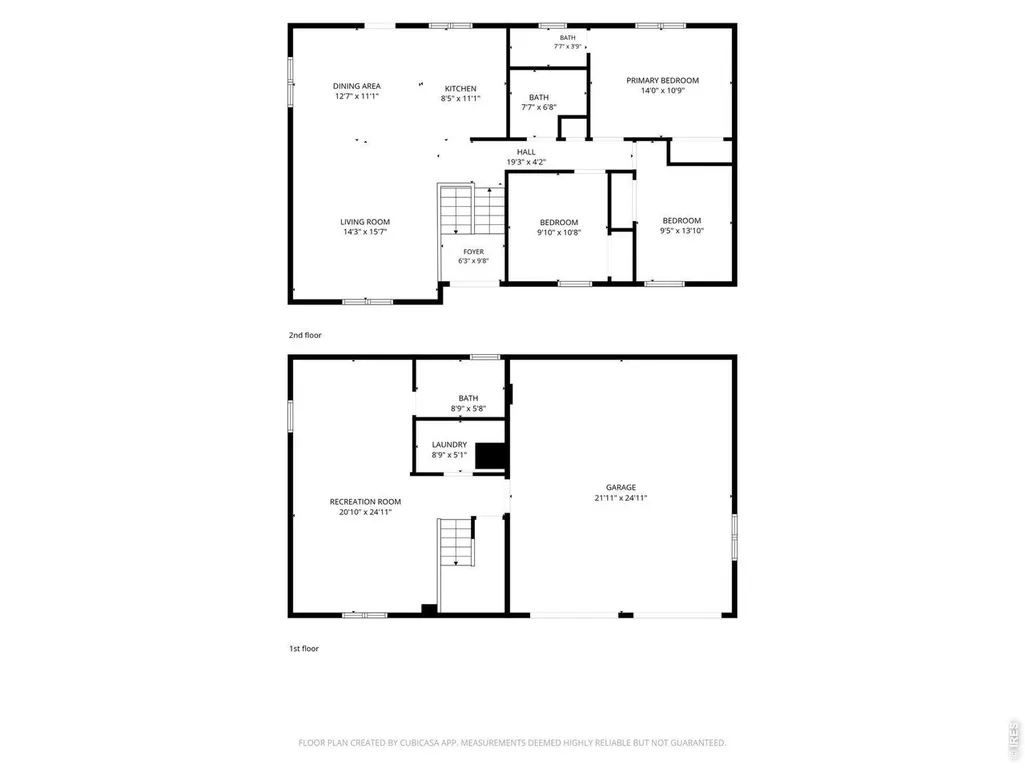
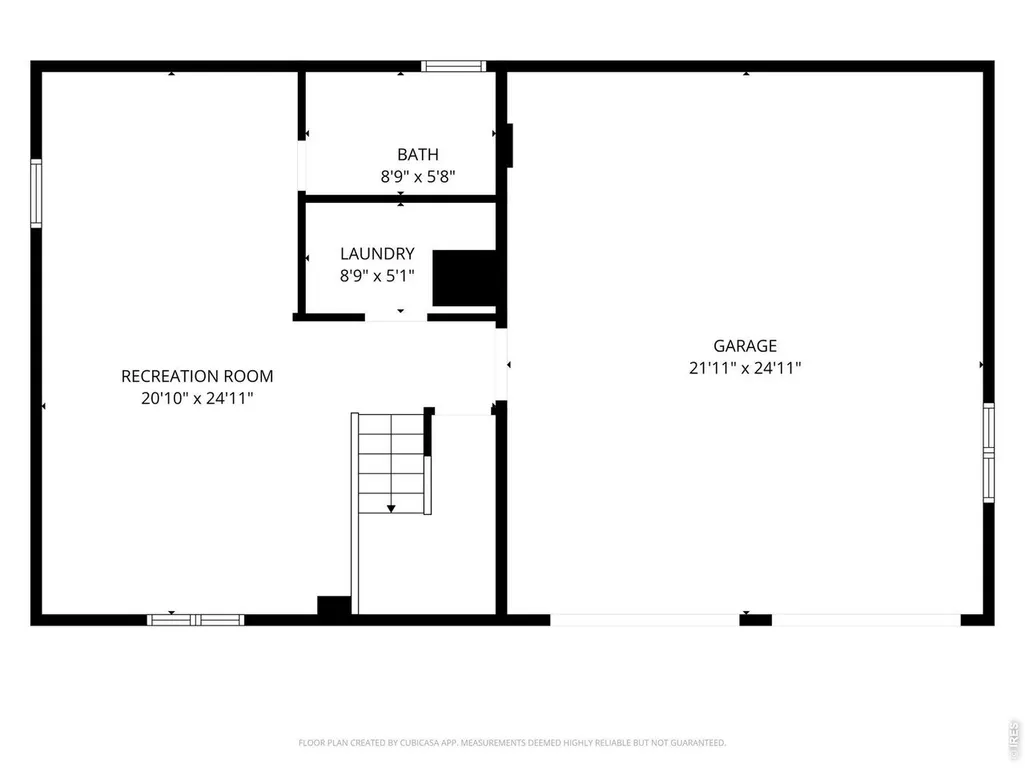
An expansive, south-facing backyard and a comprehensively renovated home, together on a quiet street in Woodland Valley. At 11725 West 74th Avenue, contemporary living meets the enduring appeal of a mature Northwest Arvada neighborhood, with the major improvements already completed and outdoor space designed to be enjoyed.Renovated throughout in 2021 and 2022, the home connects living and dining spaces to a redesigned kitchen with a generous quartz island, soft-close cabinetry, stone backsplash and stainless appliances. Engineered hardwood brings continuity throughout. Three upper-level bedrooms include a primary with a private bath, while a light-filled garden level offers a family room and adjoining flex space for an office, media room or guests. Three bathrooms add everyday convenience.The backyard is the defining feature. Large, level and privately fenced, it opens to southern sunlight and reflects a master landscape plan. A wide concrete patio just off the kitchen creates an easy transition from preparing dinner to enjoying it outdoors. There is room for conversation around a table, a garden in the sun or an afternoon spent in quiet privacy.The renovation also addressed the roof, furnace, central air, water heater, windows and garage doors, reducing the need to take on substantial improvement projects immediately after purchase. An attached two-car garage and no HOA add practical appeal.Woodland Valley's mature streets are near the Arvada West schools, Olde Town Arvada's restaurants and shops, the G Line to Union Station, and recreation at Standley Lake and the Apex Center. I-70 is accessible via Ward Road.A home where the work has been thoughtfully completed, the spaces are ready for everyday life, and the backyard invites that life outdoors.
| Elementary School | Middle School | High School |
|---|---|---|
| Fremont Elementary School | Oberon Jr Middle School | Arvada West High School |
| Price History | |
|---|---|
| 10/15/2026 | Listed $795,000 |
| 11/5/2026 | 6$749,950 |
General Features
| Living Area | 1802 |
|---|---|
| Sewer | Public Sewer |
| Heating | Forced Air |
| Cooling | Central Air,Ceiling Fan(s),Attic Fan |
| Utilities | Natural Gas Available,Electricity Available,Cable Available,High Speed Avail |
| Roof | Composition |
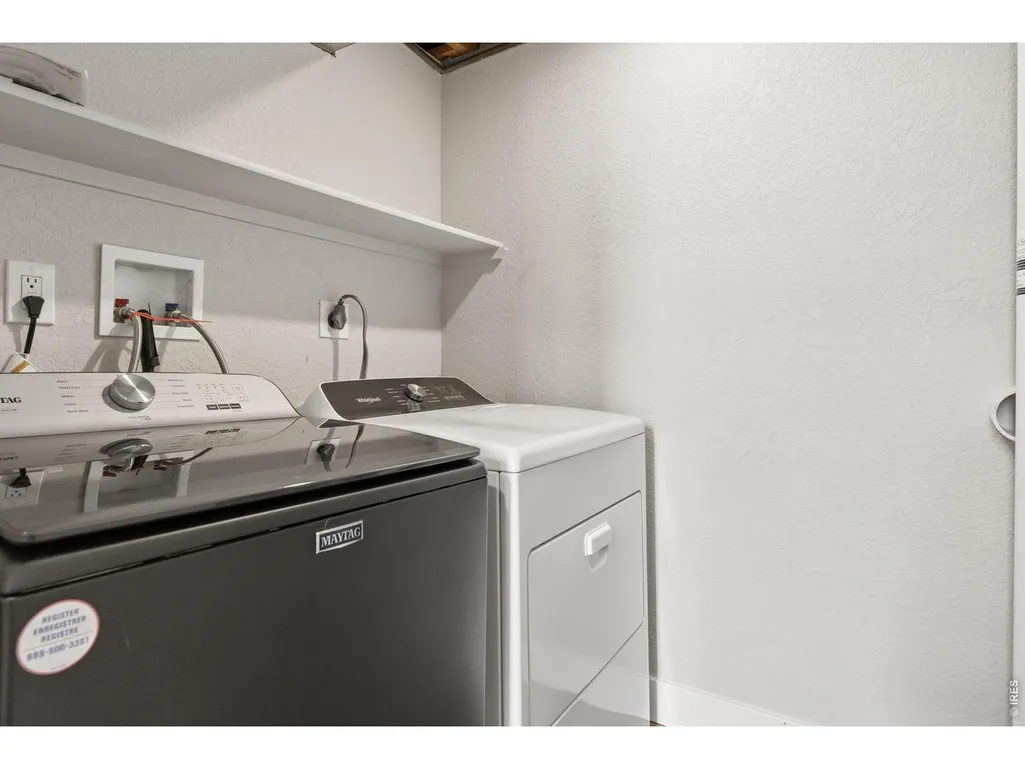
| Appliances | Dishwasher,Refrigerator,Bar Fridge,Washer,Dryer,Microwave,Disposal,Fire Alarm |
| Zoning | RES |
| Garage Spaces | 2 |
| Patio/Porch Features | Patio |
| Construction Materials | Frame,Brick,Vinyl Siding |
| Exclusions | Seller's personal property and all staging furnishings and decor. |
| Year Built | 1971 |
| Electric | Xcel Energy |
| Levels | Bi-Level |
| Property Subtype | Single Family Residence |
| Tax Year | 2025 |
| Parcel Number | 094025 |
| County | Jefferson |
| New Construction | No |
| Property Type | Residential |
| HOA | No |
| Energy Efficient | Windows |
| Subdivision Name | Woodland Valley Flg #7 Amended |
| Possible Use | Single Family |
| Full Baths | 1 |
| Status | Active |
| Directions | From Ward Rd,east on W 72nd Ave,north into Woodland Valley to W 74th Ave; home is on the north side. |
| High School | Arvada West |
| City | Arvada |
| Disclosures | Seller's Property Disclosure,Lead Paint |
| High School District | Jefferson Dist R-1 |
| MLS Area | Metro Denver |
| Elementary School | Fremont |
| Property Attached Y/N | No |
| Tax Annual Amount | 4172.64 |
| Middle/Junior High School | Oberon Jr |
| MLS Area Minor | Metro10/JNC |
| Virtual Tour | https://u.listvt.com/mls/260696601 |
| Standard Status | Active |
| Expected Active Date | 2026-10-15 |
| AttributionContact | 3034436161 |
Interior Features
| Interior Amenities | Open Floorplan,Kitchen Island |
|---|---|
| Basement | None |
| Flooring | Wood |
| Fireplace Features | None |
| Above Grade Finished Area | 1802 |
| 3/4 Baths | 2 |
| Total Bedrooms | 3 |
| LivingAreaSource | Assessor |
| Total Baths | 3 |
Exterior Features
| Exterior Amenities | Oversized Garage |
|---|---|
| Fencing | Fenced,Wood |
| Parking Features | Attached |
| Lot Features | Deciduous Trees,Native Grass,Level,House Faces South,Paved,Curbs,Gutters,Sidewalks,Street Light |
| Water Source | Public |
| Lot Size Area | 8958 |
| Lot Size Acres | 0.21 |
| Road Surface Type | Asphalt |
| Waterfront Y/N | No |
| Road Frontage Type | County Maintained |
| Irrigation Water Rights Y/N | No |
Amenities
- Foreclosure
- Views
- Short Sale
- New Construction
- Adult 55+
- Lease To Own
- No HOA Fees
- Furnished
- Primary On Main
- Air Conditioning
- Seller Finance
- Green
- Fixer Upper
- Horse
- Golf
- Fireplace
- Deck
- Garage
- Basement
- Pool
Property vs Single Family Average in 80005
Price
Year Built
Visits
 Information deemed reliable but not guaranteed by the MLS. © 2026 Information and Real Estate Services, LLC.
Information source: Information and Real Estate Services, LLC. Provided for limited non-commercial use only under IRES Rules. © Copyright IRES.
The information being provided is for the consumers personal, non-commercial use and may not be used for any purpose other than to identify prospective properties consumer may be interested in purchasing.
The IRES, LLC Data on this
