
Price Reduction - Views



Address
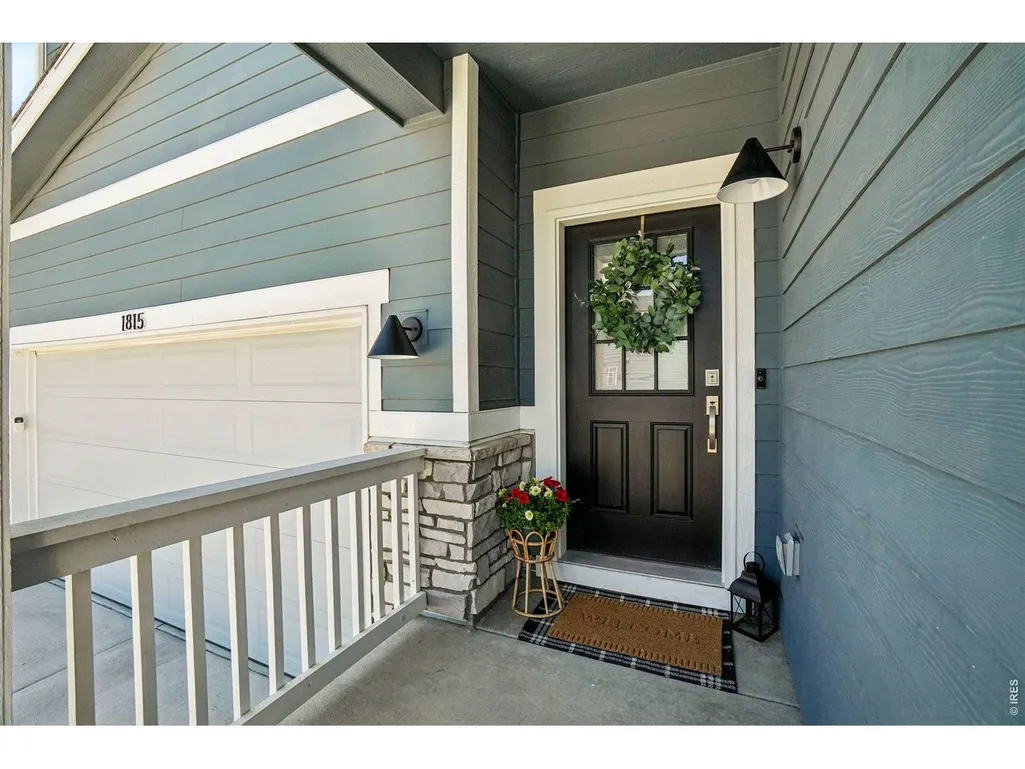
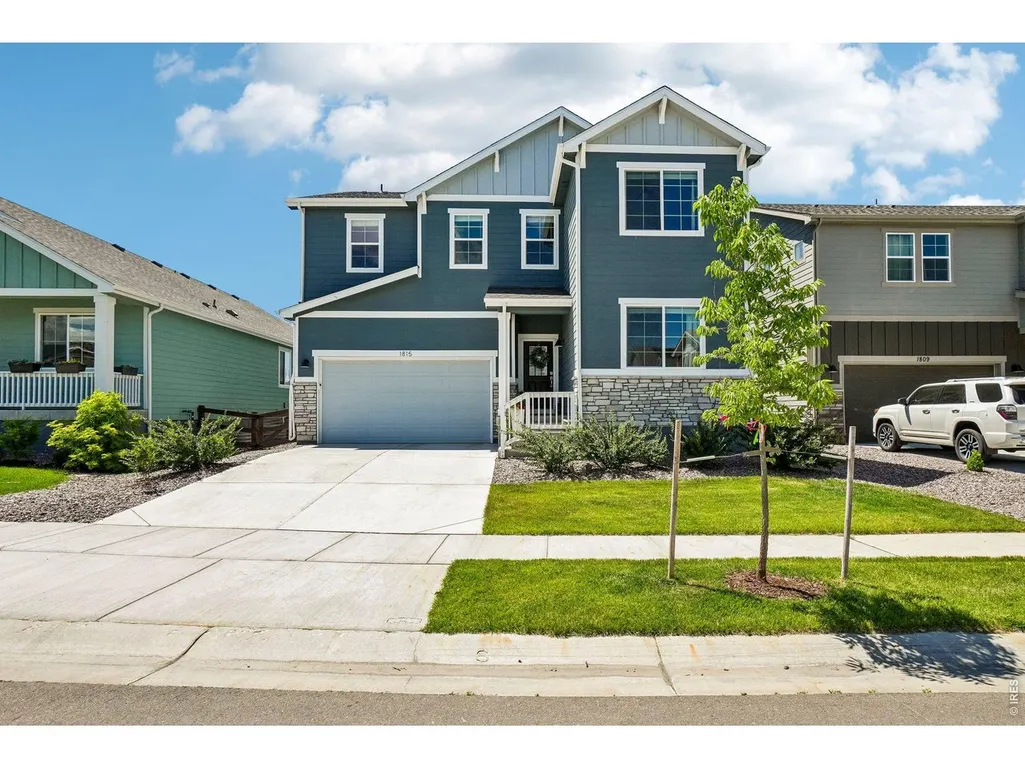
1815 Dancing Cattail Dr, Fort Collins, CO
Price
$ 693,500
Property Attributes
- MLS#1061624
- TypeSingle Family
- Listing Status Active
- CountyLARIMER
- CityFort Collins
- AreaFort Collins
- NeighborhoodRennat Sub - Reserve at Timberline
- Zip80528
- StyleSingle Family Residence
- Year Built2022
- Taxes$ 4173
- Price$ 693,500
- Bedrooms5
- Full Bathrooms3
- Half Bathrooms0
- Sqr Footage3638
- Lot Size0.12 Acres
Data Source:
Information and Real Estate Services (IRES)
Property Description
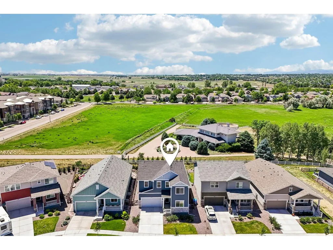
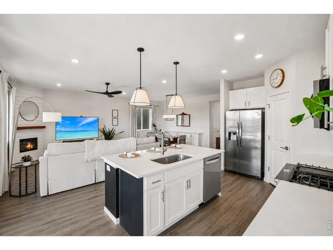
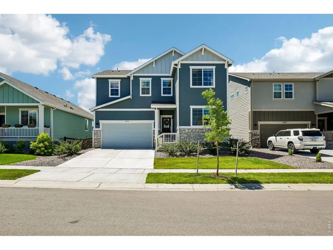
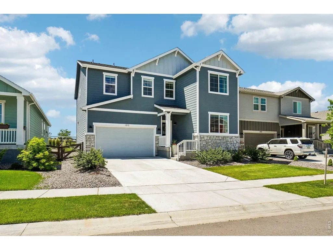
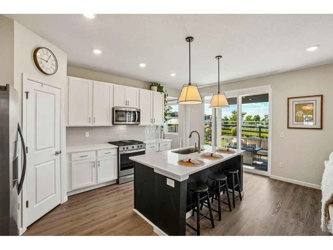
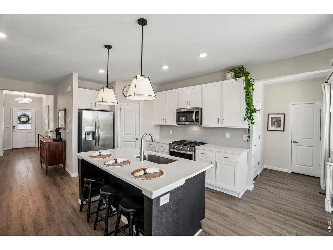
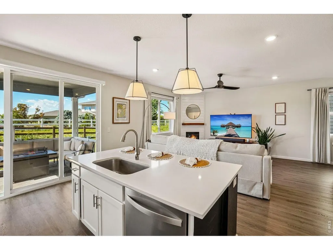
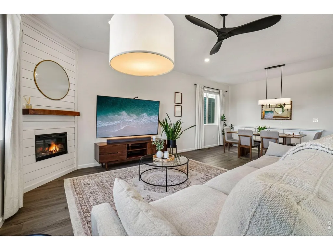
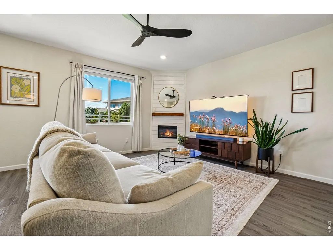
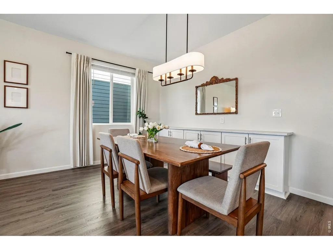
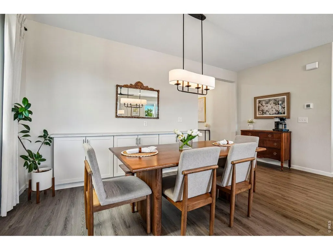
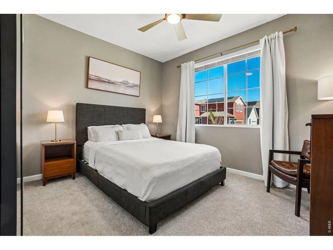
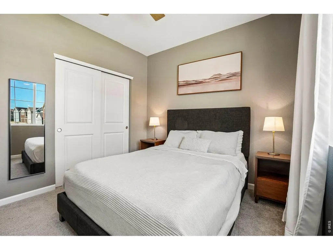
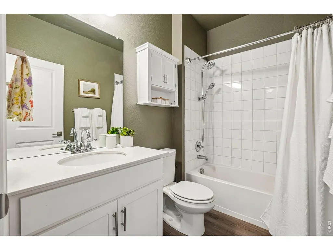
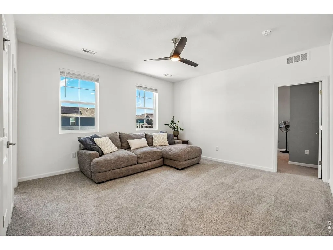
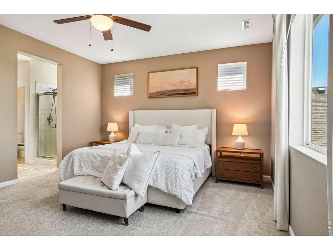
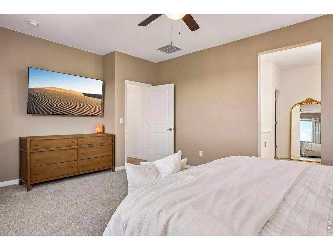
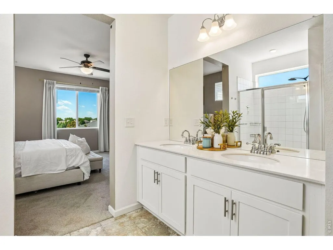
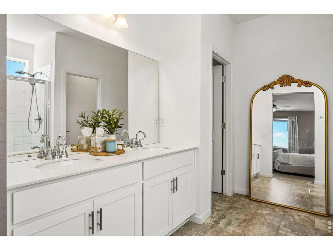
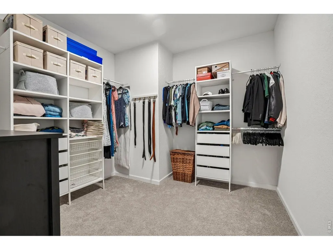
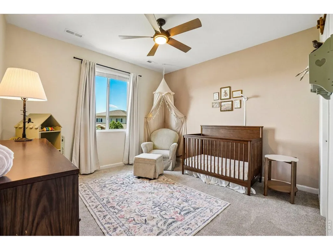
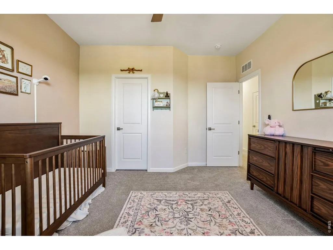
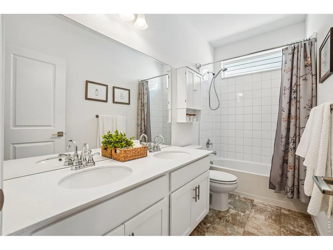
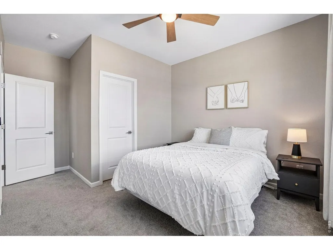
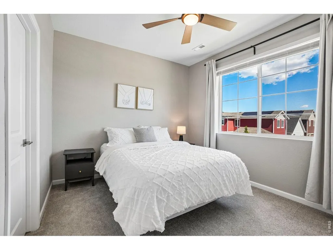
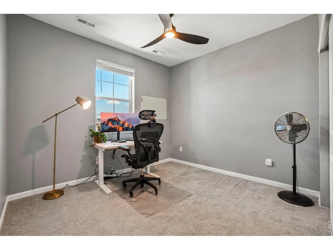
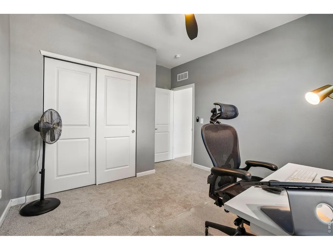
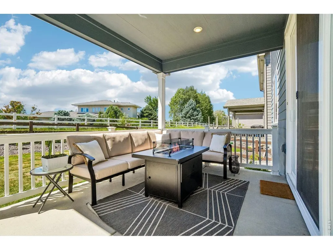
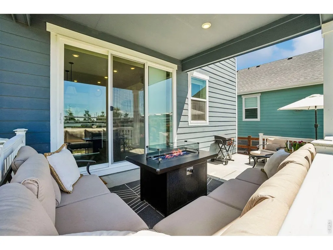
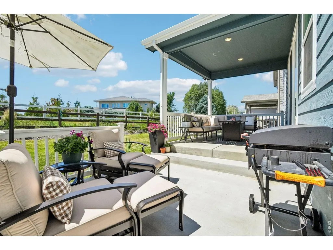
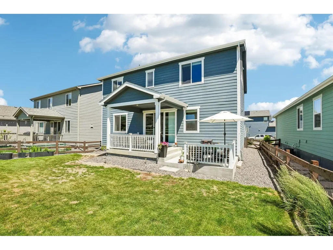
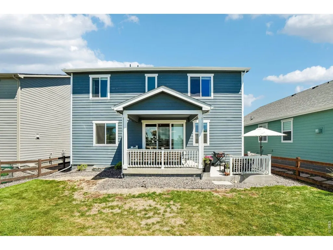
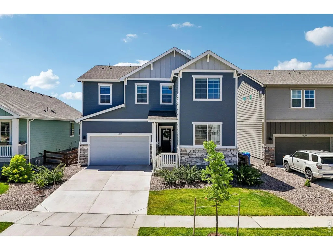
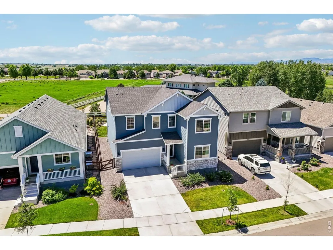
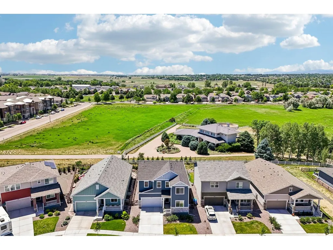
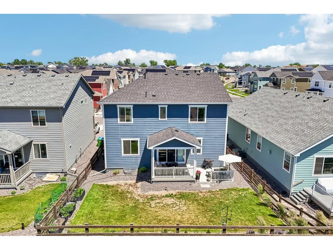
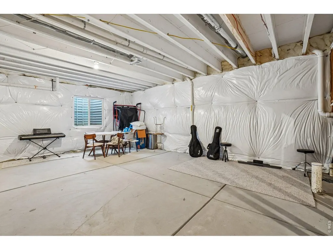
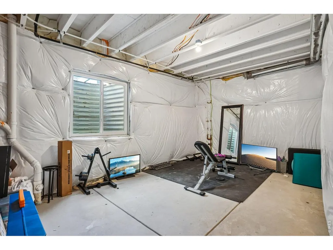
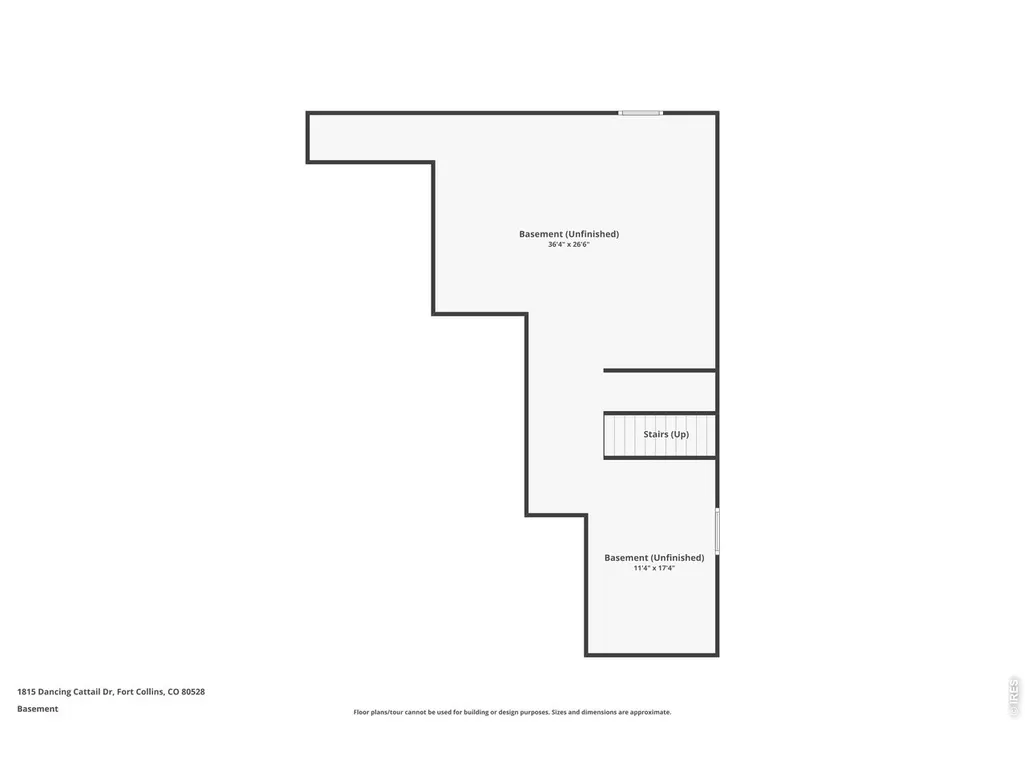
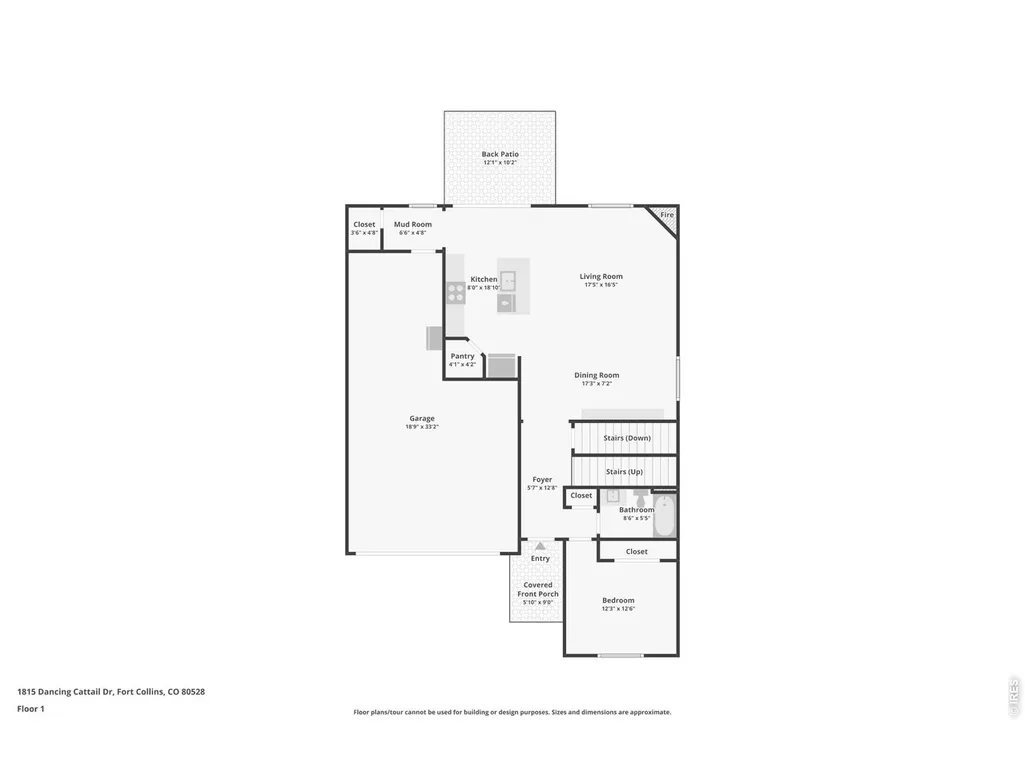
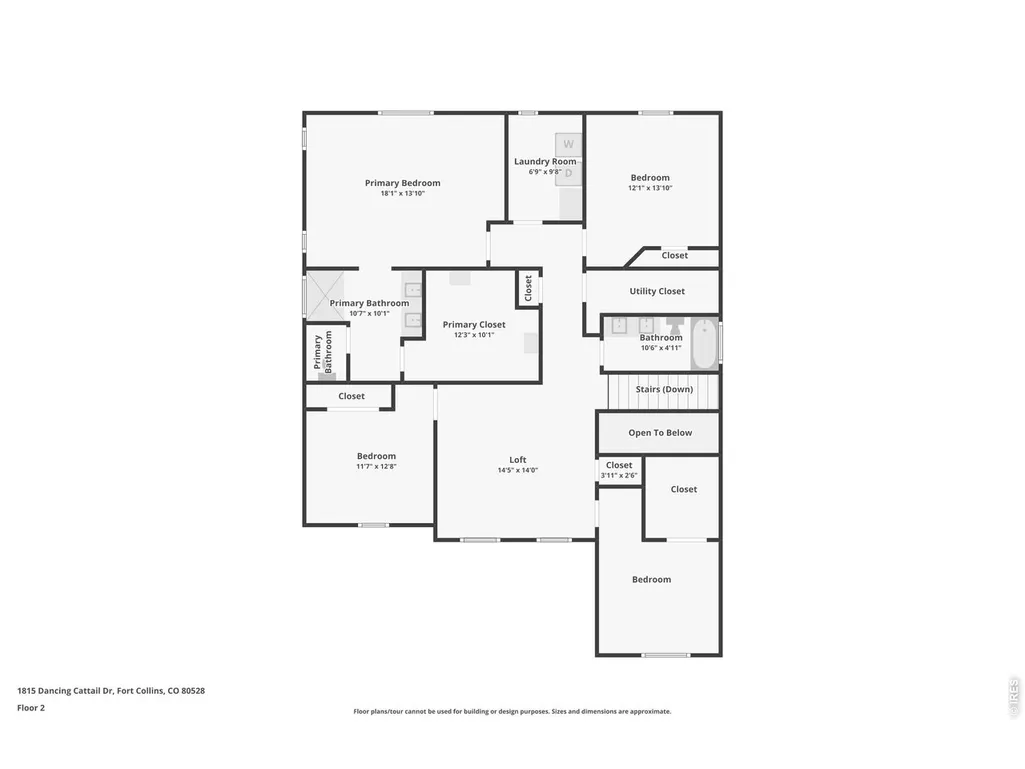
Modern finishes, a versatile floorplan, and room to grow set this home apart. One of the few homes in the neighborhood with a basement, it offers valuable additional square footage and the opportunity to finish the space in the future-creating even more living space and potential equity. Better yet, enjoy a newer home with a low HOA and no metro tax.The thoughtfully designed floorplan includes a main-level bedroom and full bathroom, ideal for guests, multi-generational living, or a private home office. The open-concept main living area is bright and inviting, featuring a shiplap fireplace accent wall, built-in buffet cabinetry, and a modern kitchen with quartz countertops, a gas range, island, and abundant storage.Upstairs, four additional bedrooms surround a spacious loft, providing flexibility for a second living area, playroom, or workspace. The impressive primary suite feels like a true retreat with a luxurious ensuite bathroom and oversized walk-in closet. Dual furnaces and air-conditioning systems provide separate comfort control for the main and upper levels.The unfinished basement is fully insulated and already plumbed for a future bathroom, offering a blank canvas for additional bedrooms, a recreation room, home gym, theater, guest suite, or whatever fits your lifestyle.Outside, a covered and extended patio overlooks the fully fenced backyard, which partially backs to open space. A three-car tandem garage is also pre-wired for an EV charger.With walking paths, direct access to the Power Trail, a new underpass to Tailwinds Park, and convenient access to shopping, dining, and major commuter routes, this home combines a functional floorplan, modern style, and future potential in one complete package.
| Elementary School | Middle School | High School |
|---|---|---|
| Werner Elementary School | Preston Middle School | Fossil Ridge High School |
| Price History | |
|---|---|
| 6/12/2026 | Listed $745,000 |
| 7/6/2026 | 2$735,000 |
| 7/24/2026 | 2$727,000 |
| 8/1/2026 | 2$719,000 |
| 8/14/2026 | 3$699,000 |
| 9/9/2026 | 1$698,500 |
| 9/29/2026 | 1$693,500 |
General Features
| Living Area | 2629 |
|---|---|
| Sewer | Public Sewer |
| Heating | Forced Air |
| Cooling | Central Air,Ceiling Fan(s) |
| Utilities | Electricity Available,Cable Available,High Speed Avail |
| Roof | Composition |
| Appliances | Gas Range,Dishwasher,Refrigerator,Microwave |
| Zoning | RES |
| HOA Fee | 50 |
| Garage Spaces | 3 |
| Association Fee Includes | Common Amenities,Management |
| Patio/Porch Features | Patio |
| Construction Materials | Frame,Stone |
| Exclusions | Sellers Personal Property,Clothes Washer,Clothes Dryer and Window Curtains |
| Year Built | 2022 |
| Electric | City of Ft Collins |
| View | Hills |
| Levels | Two |
| Property Subtype | Single Family Residence |
| Tax Year | 2025 |
| Parcel Number | R1674050 |
| Community Features | Park |
| Accessibility | Main Floor Bath,Main Level Bedroom |
| Assoc Fee Paid Per | Monthly |
| County | Larimer |
| New Construction | No |
| Property Type | Residential |
| HOA | Yes |
| Energy Efficient | Windows |
| Subdivision Name | Rennat Sub,Reserve at Timberline |
| Possible Use | Single Family |
| Full Baths | 2 |
| Status | Active |
| High School | Fossil Ridge |
| City | Fort Collins |
| Disclosures | Seller's Property Disclosure |
| Association Name | Timberline Homeowners Associat |
| High School District | Poudre |
| MLS Area | Fort Collins |
| Elementary School | Werner |
| Property Attached Y/N | No |
| Tax Annual Amount | 4173 |
| Middle/Junior High School | Preston |
| Virtual Tour | https://www.zillow.com/view-imx/e48f014e-e009-46a7-bc54-2a8f91ca75dc?wl=true&setAttribution=mls&initialViewType=pano |
| Builder Name | Dream Finders |
| Standard Status | Active |
| Expected Active Date | 2026-06-12 |
| AttributionContact | 9705679968 |
Interior Features
| Interior Amenities | Eat-in Kitchen,Separate Dining Room,Open Floorplan,Pantry,Walk-In Closet(s),Kitchen Island |
|---|---|
| Basement | Unfinished,Built-In Radon |
| Fireplace Features | Living Room |
| Window Features | Window Coverings |
| Above Grade Finished Area | 2629 |
| 3/4 Baths | 1 |
| Total Bedrooms | 5 |
| Room Type | Loft |
| LivingAreaSource | Assessor |
| Total Baths | 3 |
Exterior Features
| Exterior Amenities | Sprinkler System,Oversized Garage |
|---|---|
| Fencing | Fenced |
| Parking Features | Garage Door Opener,Attached |
| Lot Features | House Faces North,Paved,Curbs,Gutters,Sidewalks,Street Light,Fire Hydrant within 500 Feet |
| Water Source | Public |
| Lot Size Area | 5355 |
| Lot Size Acres | 0.12 |
| Road Surface Type | Asphalt |
| Waterfront Y/N | No |
| Road Frontage Type | City Street |
| Irrigation Water Rights Y/N | No |
Amenities
- Foreclosure
- Views
- Short Sale
- New Construction
- Adult 55+
- Lease To Own
- No HOA Fees
- Furnished
- Primary On Main
- Air Conditioning
- Seller Finance
- Green
- Fixer Upper
- Horse
- Golf
- Fireplace
- Deck
- Garage
- Basement
- Pool
Property vs Single Family Average in 80528
Price
Taxes
Year Built
Visits
 Information deemed reliable but not guaranteed by the MLS. © 2026 Information and Real Estate Services, LLC.
Information source: Information and Real Estate Services, LLC. Provided for limited non-commercial use only under IRES Rules. © Copyright IRES.
The information being provided is for the consumers personal, non-commercial use and may not be used for any purpose other than to identify prospective properties consumer may be interested in purchasing.
The IRES, LLC Data on this
Information deemed reliable but not guaranteed by the MLS. © 2026 Information and Real Estate Services, LLC.
Information source: Information and Real Estate Services, LLC. Provided for limited non-commercial use only under IRES Rules. © Copyright IRES.
The information being provided is for the consumers personal, non-commercial use and may not be used for any purpose other than to identify prospective properties consumer may be interested in purchasing.
The IRES, LLC Data on this
